
7859 Sugarbush Lane, Gates Mills, OH 44040
Local realty services provided by:Better Homes and Gardens Real Estate Central
Listed by: mary kay kennedy
Office: gardner kennedy group, inc.
MLS#:5233148
Source:OH_NORMLS
Price summary
- Price:$724,900
- Price per sq. ft.:$192.38
About this home
Classic Center Hall Colonial nestled on 2.5 wooded acres on a private cul-de-sac off County Line Road in Gates Mills Village. Enter through the foyer you will find a formal living room with gas log fireplace, a formal dining room, updated kitchen with granite countertops, built in stainless steel appliances overlooking spacious family room with gas log fireplace, built in shelving and beamed ceilings. Hardwood Flooring, crown molding in most rooms. The 13x17 sun room overlooks a well landscaped yard with a pond and a waterfall. The wrap around deck and brick patio offers the perfect setting for outdoor entertaining. The 13x23 room could be used for a home office with private entrance or study offering built in shelving and there is a 19x10 bonus room. A half bath and laundry room are located on the main level.The second floor has spacious 4 bdrms and 2 baths. A whole house fan, several ceiling fans and wall air-conditioning units in some rooms. The total square footage is 3768 above ground. Located minutes from North Chagrin Reservation, freeways, shopping, schools, hospitals and so much more....
Contact an agent
Home facts
- Year built:1964
- Subdivision & Development:Sugar Bush Colony
- Listing ID #:5233148
- Added:49 day(s) ago
- Updated:September 25, 2026 at 02:40 PM
Rooms and interior
- Bedrooms:4
- Total bathrooms:3
- Full bathrooms:2
- Half bathrooms:1
- Rooms Total:11
- Kitchen Description:Dishwasher, Range, Refrigerator
- Basement:Yes
- Basement Description:Sump Pump, Unfinished
- Living area:3,768 sq. ft.
Heating and cooling
- Cooling:Attic Fan
- Heating:Hot Water, Steam
Structure and exterior
- Roof:Asphalt, Fiberglass, Metal
- Year built:1964
- Building area:3,768 sq. ft.
- Lot area:2.5 Acres
- Architectural Style:Colonial
- Construction Materials:Brick, Vinyl Siding
- Exterior Features:Patio
- Levels:2 Story
Utilities
- Water:Public
- Sewer:Septic Tank
Finances and disclosures
- Price:$724,900
- Price per sq. ft.:$192.38
- Tax amount:$12,645 (2025)
Features and amenities
- Appliances:Dishwasher, Range, Refrigerator, Washer
- Laundry features:Dryer, Washer
- Amenities:Smoke Detectors
Parking
- Parking description:Attached, Garage
- Garage:Yes
- Garage spaces:2

New listings near 7859 Sugarbush Lane
- Open Sat, 12 to 2pmNew
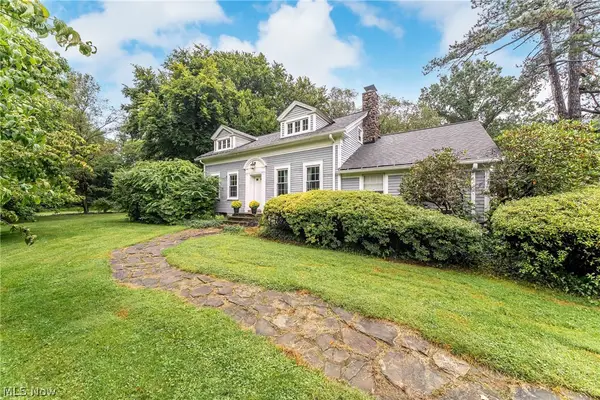 $499,900Active4 beds 3 baths3,799 sq. ft.
599 Battles Road, Gates Mills, OH 44040
MLS# 5245093Listed by: PLUM TREE REALTY, LLC - Open Sat, 2 to 4pm
 $649,900Active5 beds 5 baths5,108 sq. ft.
7850 Mayfield Road, Gates Mills, OH 44040
MLS# 5243719Listed by: KELLER WILLIAMS GREATER METROPOLITAN - Open Sun, 11am to 1pm
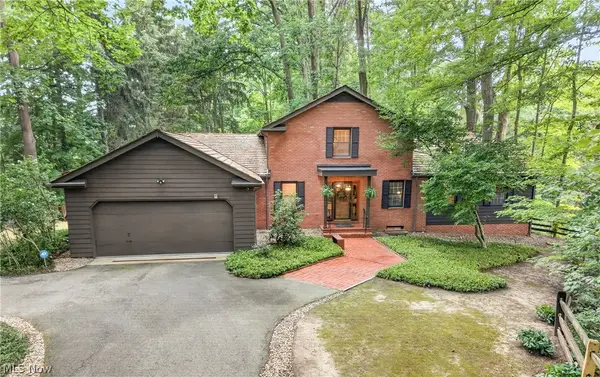 $679,500Pending4 beds 3 baths3,742 sq. ft.
7511 Brigham Road, Gates Mills, OH 44040
MLS# 5236567Listed by: VSD REALTY, LLC. 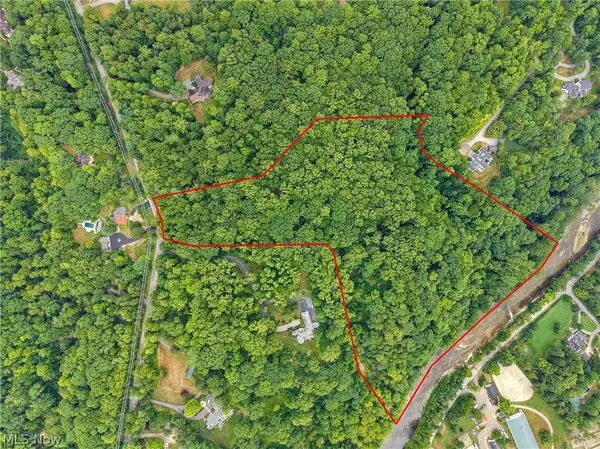 $1,600,000Active15.79 Acres
7790 Old Mill Rd. V/l Only, Gates Mills, OH 44040
MLS# 5230786Listed by: ELITE SOTHEBY'S INTERNATIONAL REALTY $649,900Active5 beds 3 baths2,640 sq. ft.
7939 Gatewood Oval, Gates Mills, OH 44040
MLS# 5233059Listed by: CC SELLS HOMES, LLC. $1,795,000Pending5 beds 7 baths
1160 Fox Hill Drive, Gates Mills, OH 44040
MLS# 5230693Listed by: CHESTNUT HILL REALTY, INC. $1,750,000Active5 beds 6 baths8,148 sq. ft.
7093 Gates Mills Boulevard, Gates Mills, OH 44040
MLS# 5227399Listed by: KELLER WILLIAMS GREATER METROPOLITAN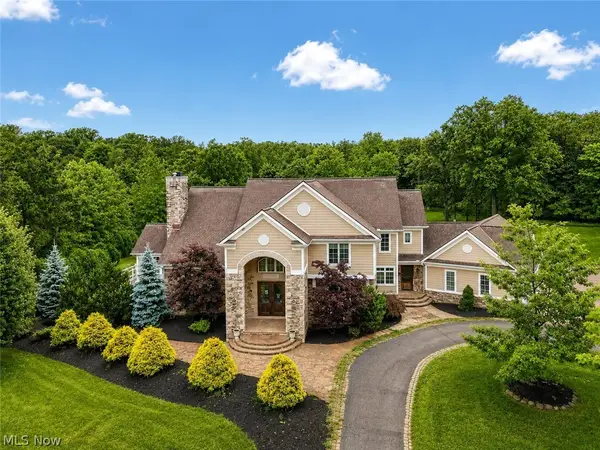 $1,950,000Active8 beds 6 baths7,363 sq. ft.
331 Timberidge Trail, Gates Mills, OH 44040
MLS# 5223996Listed by: AI BROKERS LLC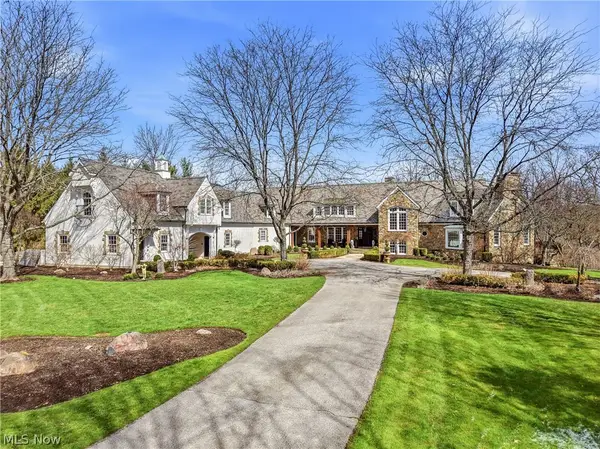 $3,395,000Active6 beds 9 baths
809 Village Trails, Gates Mills, OH 44040
MLS# 5196411Listed by: ELITE SOTHEBY'S INTERNATIONAL REALTY


Protect your home and budget from life's surprises with an Assurant Home Warranty, backed by a partner that supports you through every step of homeownership. Explore Plans.
© 2026 Better Homes and Gardens Real Estate LLC. An Anywhere Real Estate company. All rights reserved. Better Homes and Gardens® Real Estate is a registered trademark owned by Meredith Operations Corporation, licensed to Better Homes and Gardens Real Estate LLC and used with permission. Better Homes and Gardens Real Estate LLC fully supports the principles of the Fair Housing Act and the Equal Opportunity Act. Listing information is deemed reliable but is not guaranteed accurate.
Each office is independently owned and operated.
Any services or products provided by third parties are not provided by, affiliated with or related to Better Homes and Gardens Real Estate LLC, or its affiliated companies.