
1841 Barnum Road, Geneva, OH 44041
Local realty services provided by:Better Homes and Gardens Real Estate Central
Upcoming open houses
- Sun, Nov 1511:00 am - 01:00 pm
Listed by: dana l cunningham
Office: berkshire hathaway homeservices professional realty
MLS#:5259973
Source:OH_NORMLS
Price summary
- Price:$578,000
About this home
Welcome to your own private retreat in the heart of Ohio wine country! Set on 5 scenic acres just minutes from Rt. 90, local wineries, SPIRE Institute, Geneva-on-the-Lake, Lake Erie, and the area's iconic covered bridges, this one-of-a-kind property blends rustic charm, peaceful living, and endless opportunity. Inside, the primary suite features a spa-inspired marble bath with a jacuzzi tub, and a heated sunroom offers year-round enjoyment. The expansive lower level includes a family room, built-in bar, wine cold storage, laundry area, and multiple bonus rooms perfect for guests, office space, or creative use. Outside, enjoy serene pond views with a charming gazebo, beautifully landscaped grounds, and picturesque orchard and vineyard views from the rear balcony. The versatile barn with water and electric offers incredible flexibility for hobbies, storage, workshop space, livestock, or entertaining. Whether you're searching for a full-time residence, weekend getaway, short-term rental, or future event venue, this property is ready to bring your vision to life. Efficient heating is supported by zero-cost natural gas access from an adjacent well. Furnishings, wine-making equipment, and event seating may be purchased separately....
Contact an agent
Home facts
- Year built:1989
- Listing ID #:5259973
- Added:1 day(s) ago
- Updated:November 12, 2026 at 04:12 PM
Rooms and interior
- Bedrooms:4
- Total bathrooms:3
- Full bathrooms:3
- Rooms Total:8
- Basement:Yes
- Basement Description:Finished, Full, Walk Out Access
Heating and cooling
- Cooling:Central Air
- Heating:Baseboard
- Central air:Yes
Structure and exterior
- Roof:Asphalt, Fiberglass
- Year built:1989
- Lot area:5.01 Acres
- Lot Features:Wooded/Treed
- Architectural Style:Conventional
- Construction Materials:Brick, Wood Siding
- Exterior Features:Deck, Wooded
Utilities
- Water:Well
- Sewer:Septic Tank
Finances and disclosures
- Price:$578,000
- Tax amount:$5,327 (2025)
Parking
- Parking description:Attached, Garage
- Garage:Yes
- Garage spaces:2

New listings near 1841 Barnum Road
 $32,500Activeundercontract3 beds 2 baths931 sq. ft.
3583 Austin Road #35, Geneva, OH 44041
MLS# 5247560Listed by: PLATINUM REAL ESTATE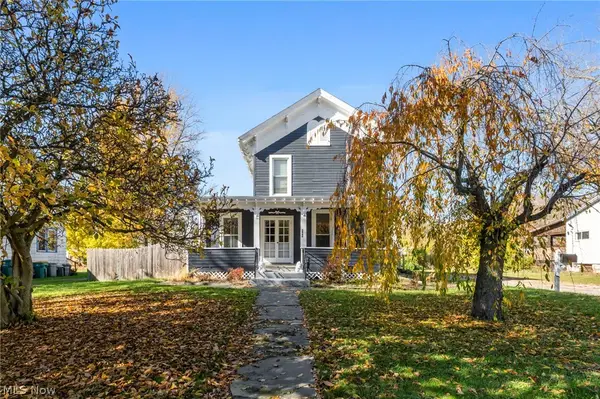 $185,000Pending4 beds 2 baths1,824 sq. ft.
484 N Broadway, Geneva, OH 44041
MLS# 5258465Listed by: KELLER WILLIAMS GREATER CLEVELAND NORTHEAST $169,900Active3 beds 1 baths1,120 sq. ft.
836 S Nearing Circle, Geneva, OH 44041
MLS# 5256896Listed by: HOMESMART REAL ESTATE MOMENTUM LLC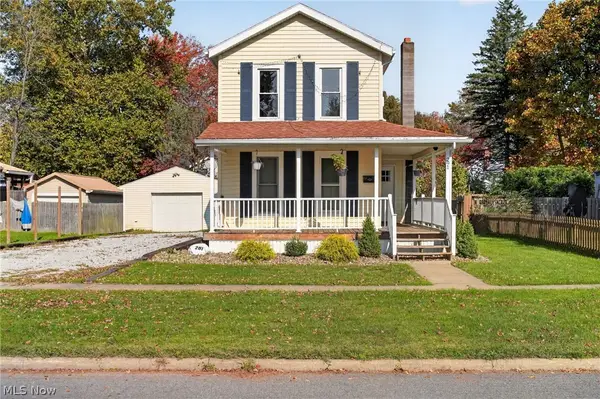 $227,000Active3 beds 1 baths
291 Vine Street, Geneva, OH 44041
MLS# 5255889Listed by: HOMESMART REAL ESTATE MOMENTUM LLC $85,000Pending4 beds 2 baths1,568 sq. ft.
3583 Austin Road #9, Geneva, OH 44041
MLS# 5230872Listed by: PLATINUM REAL ESTATE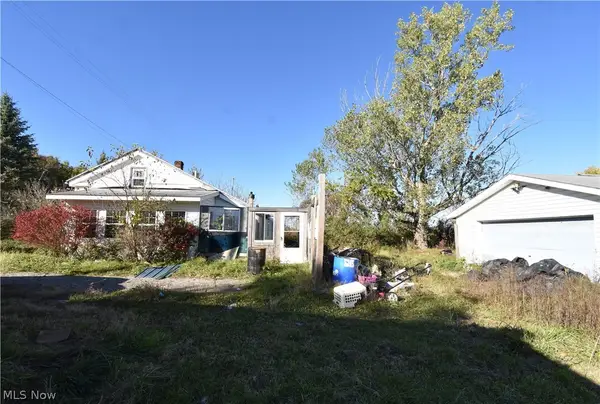 $99,900Pending2 beds 2 baths1,561 sq. ft.
1438 S County Line Road, Geneva, OH 44041
MLS# 5254971Listed by: PLATINUM REAL ESTATE $275,000Active3 beds 2 baths1,400 sq. ft.
3175 S Myers Road, Geneva, OH 44041
MLS# 5254132Listed by: HOMESMART REAL ESTATE MOMENTUM LLC $179,900Pending3 beds 1 baths1,040 sq. ft.
3195 Martha Drive, Geneva, OH 44041
MLS# 5254158Listed by: HOMESMART REAL ESTATE MOMENTUM LLC $329,900Active3 beds 2 baths1,255 sq. ft.
S/L 77 Sawyer Drive, Geneva, OH 44041
MLS# 5251967Listed by: THE MILLER REALTY CO.


Protect your home and budget from life's surprises with an Assurant Home Warranty, backed by a partner that supports you through every step of homeownership. Explore Plans.
© 2026 Better Homes and Gardens Real Estate LLC. An Anywhere Real Estate company. All rights reserved. Better Homes and Gardens® Real Estate is a registered trademark owned by Meredith Operations Corporation, licensed to Better Homes and Gardens Real Estate LLC and used with permission. Better Homes and Gardens Real Estate LLC fully supports the principles of the Fair Housing Act and the Equal Opportunity Act. Listing information is deemed reliable but is not guaranteed accurate.
Each office is independently owned and operated.
Any services or products provided by third parties are not provided by, affiliated with or related to Better Homes and Gardens Real Estate LLC, or its affiliated companies.