
202 Roosevelt Drive, Geneva, OH 44041
Local realty services provided by:Better Homes and Gardens Real Estate Central
Listed by: andrey merva
Office: real of ohio
MLS#:5236545
Source:OH_NORMLS
Price summary
- Price:$259,900
- Price per sq. ft.:$182.39
About this home
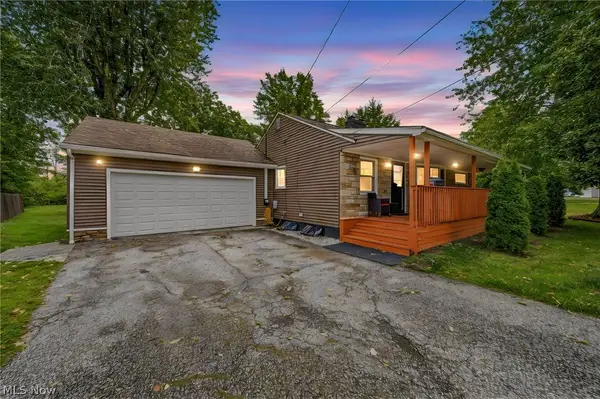
Enjoy the space and possibilities this charming 3-bedroom, 1.5-bath ranch has to offer, set on a full acre with plenty of room to spread out and enjoy the outdoors. An electric dog fence around the property provides added convenience for dog owners, giving four-legged family members room to enjoy the spacious setting.
Inside, the large family room offers a comfortable gathering space centered around a wood-burning fireplace. Separate living and dining rooms provide even more flexibility for everyday living, entertaining, or creating spaces that fit your lifestyle.
The eat-in kitchen features beautiful wood cabinetry with plenty of storage and room for casual meals. Hardwood floors are tucked beneath the carpeting, offering additional potential throughout the home.
The large unfinished basement provides plenty of extra storage along with a dedicated laundry area and half bath. A 2-car garage with additional workspace behind it gives you room for tools, hobbies, projects, and more.
With a full acre, versatile living spaces, and a convenient location close to shopping, restaurants, and highway access, this ranch offers plenty of opportunity to make it your own and enjoy for years to come....
Contact an agent
Home facts
- Year built:1965
- Subdivision & Development:North Broadway Gardens
- Listing ID #:5236545
- Added:1 day(s) ago
- Updated:August 14, 2026 at 06:53 PM
Rooms and interior
- Bedrooms:3
- Total bathrooms:2
- Full bathrooms:1
- Half bathrooms:1
- Rooms Total:7
- Kitchen Description:Dishwasher
- Basement:Yes
- Basement Description:Full, Partial, Unfinished
- Living area:1,425 sq. ft.
Heating and cooling
- Cooling:Central Air
- Heating:Fireplaces, Gas
- Central air:Yes
Structure and exterior
- Roof:Asphalt, Fiberglass
- Year built:1965
- Building area:1,425 sq. ft.
- Lot area:0.5 Acres
- Lot Features:Level
- Architectural Style:Ranch
- Construction Materials:Vinyl Siding, Wood Siding
- Exterior Features:Level
- Levels:2 Story
Utilities
- Water:Public
- Sewer:Public Sewer
Finances and disclosures
- Price:$259,900
- Price per sq. ft.:$182.39
- Tax amount:$2,776 (2025)
Features and amenities
- Appliances:Dishwasher
Parking
- Parking description:Attached, Drain, Garage
- Garage:Yes
- Garage spaces:2

New listings near 202 Roosevelt Drive
- New
 $259,900Active3 beds 3 baths2,812 sq. ft.
353 Ansel Road, Geneva, OH 44041
MLS# 5235572Listed by: BERKSHIRE HATHAWAY HOMESERVICES PROFESSIONAL REALTY - New
 $174,900Active4 beds 2 baths1,608 sq. ft.
852 S Broadway, Geneva, OH 44041
MLS# 5235277Listed by: BERKSHIRE HATHAWAY HOMESERVICES PROFESSIONAL REALTY - New
 $189,900Active4 beds 2 baths1,320 sq. ft.
380 Centennial Street, Geneva, OH 44041
MLS# 5234388Listed by: MCDOWELL HOMES REAL ESTATE SERVICES  $345,000Pending2 beds 2 baths1,202 sq. ft.
5753 Lake E Road #602B, Geneva, OH 44041
MLS# 5232790Listed by: RE/MAX REVEALTY $225,000Pending2 beds 1 baths672 sq. ft.
5158 University Drive, Geneva, OH 44041
MLS# 5233233Listed by: MCDOWELL HOMES REAL ESTATE SERVICES $224,900Active4 beds 2 baths
115 Cummings Avenue, Geneva, OH 44041
MLS# 5233053Listed by: THE MILLER REALTY CO. $399,977Active3 beds 2 baths1,737 sq. ft.
6535 North Ridge Road, Geneva, OH 44041
MLS# 5232450Listed by: GLASSHOUSE REALTY GROUP, LLC $85,000Active4 beds 2 baths1,568 sq. ft.
3585 Austin Road #9, Geneva, OH 44041
MLS# 5230872Listed by: PLATINUM REAL ESTATE $54,977Active1.96 Acres
3648 Woodside, Geneva, OH 44041
MLS# 5230055Listed by: GLASSHOUSE REALTY GROUP, LLC


Protect your home and budget from life's surprises with an Assurant Home Warranty, backed by a partner that supports you through every step of homeownership. Explore Plans.
© 2026 Better Homes and Gardens Real Estate LLC. An Anywhere Real Estate company. All rights reserved. Better Homes and Gardens® Real Estate is a registered trademark owned by Meredith Operations Corporation, licensed to Better Homes and Gardens Real Estate LLC and used with permission. Better Homes and Gardens Real Estate LLC fully supports the principles of the Fair Housing Act and the Equal Opportunity Act. Listing information is deemed reliable but is not guaranteed accurate.
Each office is independently owned and operated.
Any services or products provided by third parties are not provided by, affiliated with or related to Better Homes and Gardens Real Estate LLC, or its affiliated companies.