
619 W Main Street, Geneva, OH 44041
Local realty services provided by:Better Homes and Gardens Real Estate Central
Listed by: stephanie shaffer
Office: russell real estate services
MLS#:5228264
Source:OH_NORMLS
Price summary
- Price:$110,000
- Price per sq. ft.:$49.57
About this home
Classic 1920s architecture, generous lot space, and endless potential come together at 619 West Main Street in Geneva. Built over a century ago, this multi-level historic home presents a unique opportunity for buyers, contractors, or investors looking to restore period character. The main level floor plan connects the interior living space seamlessly to the outdoors, with access from both the dining area and kitchen out to the covered side porch and connected rear deck. Upstairs, the home offers comfortable room sizes along with dedicated attic space accessible for storage or future customization. The basement provides useful utility space along with direct walk out access to the backyard. Outdoors, the property showcases a deep, tree lined lawn that stretches far back into the lot, offering plenty of space for gardens, outdoor recreation, or private relaxation. Situated on West Main Street, you are just moments from downtown Geneva, hospital services, and popular area attractions, including nearby wine country and the Lake Erie shoreline. Bring your vision and tools to bring this character rich 1920 build into its next chapter....
Contact an agent
Home facts
- Year built:1920
- Subdivision & Development:Geneva Sec 02
- Listing ID #:5228264
- Added:1 day(s) ago
- Updated:September 22, 2026 at 02:16 PM
Rooms and interior
- Bedrooms:4
- Total bathrooms:2
- Full bathrooms:2
- Rooms Total:8
- Kitchen Description:Range, Refrigerator
- Basement:Yes
- Basement Description:Full, Unfinished, Walk Out Access
- Living area:2,219 sq. ft.
Heating and cooling
- Heating:Radiant
Structure and exterior
- Roof:Shingle
- Year built:1920
- Building area:2,219 sq. ft.
- Lot area:0.45 Acres
- Architectural Style:Victorian
- Construction Materials:Cedar, Wood Siding
- Exterior Features:Deck
- Levels:2 Stories, 2 Story
Utilities
- Water:Public
- Sewer:Public Sewer
Finances and disclosures
- Price:$110,000
- Price per sq. ft.:$49.57
- Tax amount:$1,791 (2025)
Features and amenities
- Appliances:Range, Refrigerator
Parking
- Parking description:Driveway

New listings near 619 W Main Street
- New
 $234,900Active3 beds 2 baths1,212 sq. ft.
3045 Spencer E Circle, Geneva, OH 44041
MLS# 5246282Listed by: MCDOWELL HOMES REAL ESTATE SERVICES - New
 $225,000Active3 beds 2 baths1,400 sq. ft.
12 Surrey Lane, Geneva, OH 44041
MLS# 5245719Listed by: KELLER WILLIAMS GREATER CLEVELAND NORTHEAST - New
 $169,000Active2 beds 1 baths
540 Eastlawn Street, Geneva, OH 44041
MLS# 5245290Listed by: GLASSHOUSE REALTY GROUP, LLC - New
 $70,000Active6.57 Acres
S Martha Road, Geneva, OH 44041
MLS# 5244685Listed by: HOMESMART REAL ESTATE MOMENTUM LLC - New
 $399,900Active4 beds 3 baths2,882 sq. ft.
4922 S Ridge E Road, Geneva, OH 44041
MLS# 5240845Listed by: RUSSELL REAL ESTATE SERVICES - New
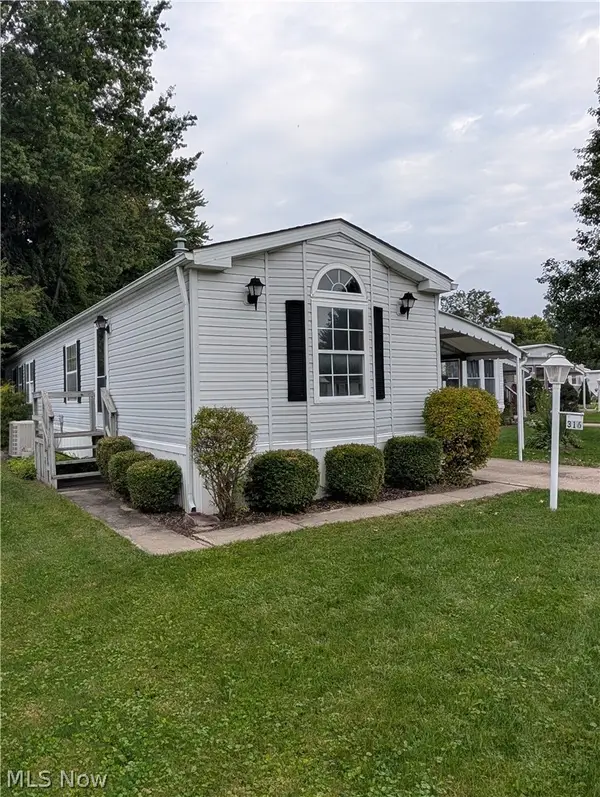 $69,900Active2 beds 2 baths980 sq. ft.
316 Britton Drive, Geneva, OH 44041
MLS# 5243665Listed by: LIFE STAGES REALTY, LLC  $250,000Active3 beds 1 baths1,396 sq. ft.
7846 Ninevah Road, Geneva, OH 44041
MLS# 5244133Listed by: LISTWITHFREEDOM.COM INC.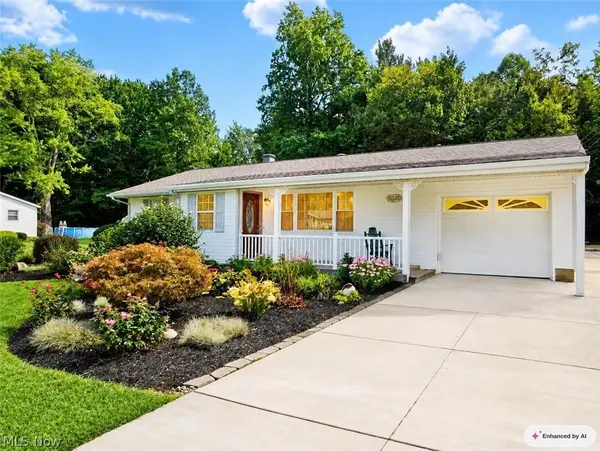 $264,900Active3 beds 1 baths1,500 sq. ft.
3040 E Spencer Circle, Geneva, OH 44041
MLS# 5240875Listed by: HOMESMART REAL ESTATE MOMENTUM LLC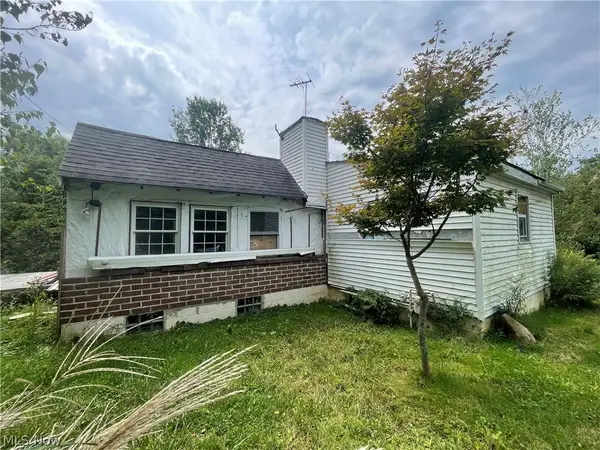 $49,900Pending2 beds 1 baths720 sq. ft.
5012 S Ridge Road, Geneva, OH 44041
MLS# 5242054Listed by: HOMESMART REAL ESTATE MOMENTUM LLC


Protect your home and budget from life's surprises with an Assurant Home Warranty, backed by a partner that supports you through every step of homeownership. Explore Plans.
© 2026 Better Homes and Gardens Real Estate LLC. An Anywhere Real Estate company. All rights reserved. Better Homes and Gardens® Real Estate is a registered trademark owned by Meredith Operations Corporation, licensed to Better Homes and Gardens Real Estate LLC and used with permission. Better Homes and Gardens Real Estate LLC fully supports the principles of the Fair Housing Act and the Equal Opportunity Act. Listing information is deemed reliable but is not guaranteed accurate.
Each office is independently owned and operated.
Any services or products provided by third parties are not provided by, affiliated with or related to Better Homes and Gardens Real Estate LLC, or its affiliated companies.