
323 E Prospect Street, Girard, OH 44420
Local realty services provided by:Better Homes and Gardens Real Estate Central
Listed by: holly ritchie, ethan rhea
Office: keller williams chervenic rlty
MLS#:5250852
Source:OH_NORMLS
Price summary
- Price:$149,900
- Price per sq. ft.:$72.98
About this home
Welcome to 323 E Prospect St in Girard! Located on a quiet street between Girard School and the Girard Library, this spacious 4-bedroom, 2-full-bath home offers approximately 2,054 square feet of living space and plenty of room both inside and out. Step through the inviting front porch into a comfortable sitting room before continuing into the kitchen, which features an additional dining area and convenient access to a full bathroom.
The spacious living room and formal dining room showcase beautiful high ceilings, creating an open and airy feel throughout the main living spaces. Upstairs, you’ll find four generously sized bedrooms, an additional full bathroom, and a finished attic that offers flexible space for a home office, playroom, hobby area, or additional storage.
The kitchen dining area provides direct access to the deck and fully fenced backyard, where a 5-foot in-ground pool creates the perfect setting for summer entertaining and relaxing. Additional highlights include a detached 2-car garage, full basement, appliances that stay, lifetime windows, glass-block basement windows, and a hot water tank approximately 5 years old. The HVAC system has also received yearly maintenance, and Ring cameras can convey.
With generous living space, flexible rooms, great outdoor amenities, and a convenient Girard location, this home offers plenty of possibilities for its next owner. Schedule your showing today!...
Contact an agent
Home facts
- Year built:1917
- Subdivision & Development:Garden View
- Listing ID #:5250852
- Added:1 day(s) ago
- Updated:October 10, 2026 at 12:43 AM
Rooms and interior
- Bedrooms:4
- Total bathrooms:2
- Full bathrooms:2
- Rooms Total:7
- Basement:Yes
- Basement Description:Full
- Living area:2,054 sq. ft.
Heating and cooling
- Cooling:Central Air
- Heating:Baseboard
- Central air:Yes
Structure and exterior
- Roof:Asphalt, Fiberglass
- Year built:1917
- Building area:2,054 sq. ft.
- Lot area:0.16 Acres
- Architectural Style:Conventional
- Construction Materials:Aluminium Siding
- Levels:2 Story
Utilities
- Water:Public
- Sewer:Public Sewer
Finances and disclosures
- Price:$149,900
- Price per sq. ft.:$72.98
- Tax amount:$983 (2025)
Parking
- Parking description:Detached, Garage
- Garage:Yes
- Garage spaces:2

New listings near 323 E Prospect Street
- New
 $165,000Active3 beds 1 baths1,443 sq. ft.
532 E Kline Street, Girard, OH 44420
MLS# 5250533Listed by: KELLER WILLIAMS CHERVENIC RLTY - New
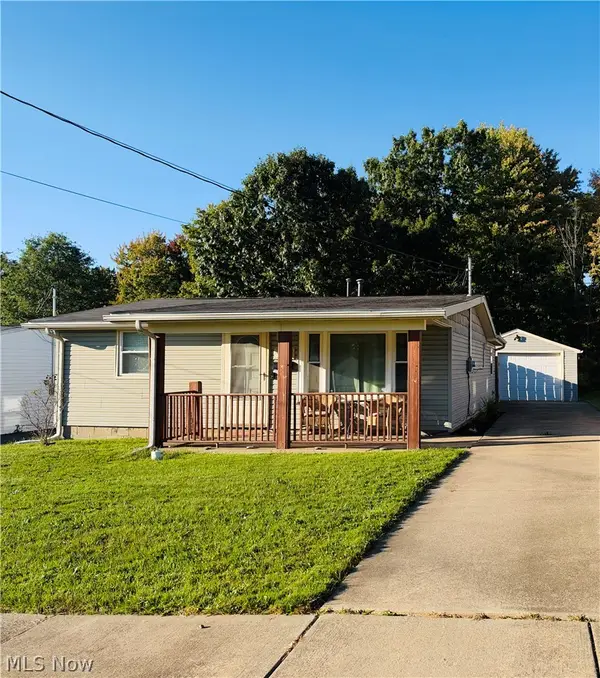 $125,000Active2 beds 1 baths736 sq. ft.
428 Iowa Avenue, Girard, OH 44420
MLS# 5251017Listed by: LIBERTY HOME SERVICES AND REAL ESTATE LLC - New
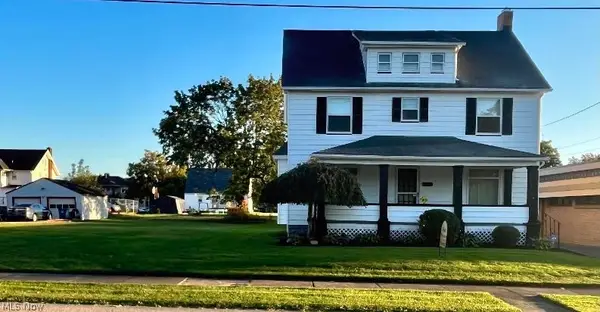 $159,900Active6 beds 2 baths1,732 sq. ft.
123 E Prospect Street, Girard, OH 44420
MLS# 5251053Listed by: PETROSKY REAL ESTATE - New
 $79,900Active4 beds 2 baths1,934 sq. ft.
202 Prospect Street, Girard, OH 44420
MLS# 5250636Listed by: GONATAS REAL ESTATE LLC  $189,900Pending2 beds 2 baths1,362 sq. ft.
910 Woodlawn Avenue, Girard, OH 44420
MLS# 5250796Listed by: ALTOBELLI REAL ESTATE $285,000Pending2 beds 1 baths1,282 sq. ft.
1732 Pleasant Valley Road, Girard, OH 44420
MLS# 5249258Listed by: RE/MAX CROSSROADS PROPERTIES- New
 $205,000Active3 beds 2 baths2,073 sq. ft.
837 Pinecrest Road, Girard, OH 44420
MLS# 5249396Listed by: BROKERS REALTY GROUP - New
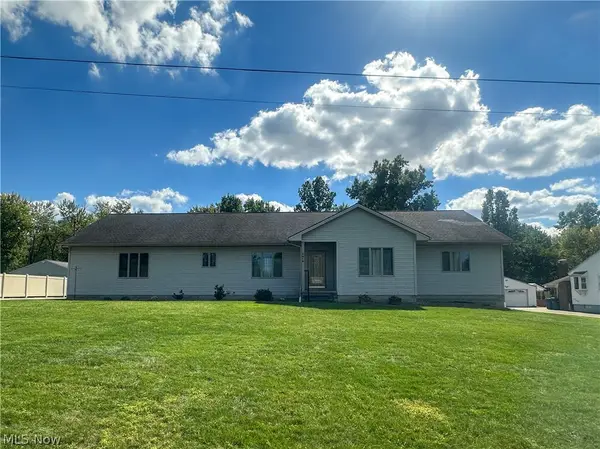 $359,900Active3 beds 2 baths2,116 sq. ft.
419 Secrist Lane, Girard, OH 44420
MLS# 5249062Listed by: ALTOBELLI REAL ESTATE  $199,000Active3 beds 2 baths1,159 sq. ft.
113 Townsend Avenue, Girard, OH 44420
MLS# 5247677Listed by: MORE OPTIONS REALTY, LLC


Protect your home and budget from life's surprises with an Assurant Home Warranty, backed by a partner that supports you through every step of homeownership. Explore Plans.
© 2026 Better Homes and Gardens Real Estate LLC. An Anywhere Real Estate company. All rights reserved. Better Homes and Gardens® Real Estate is a registered trademark owned by Meredith Operations Corporation, licensed to Better Homes and Gardens Real Estate LLC and used with permission. Better Homes and Gardens Real Estate LLC fully supports the principles of the Fair Housing Act and the Equal Opportunity Act. Listing information is deemed reliable but is not guaranteed accurate.
Each office is independently owned and operated.
Any services or products provided by third parties are not provided by, affiliated with or related to Better Homes and Gardens Real Estate LLC, or its affiliated companies.