
724 Nashville Road, Glenmont, OH 44628
Local realty services provided by:Better Homes and Gardens Real Estate Central
Listed by: cindy a mccory
Office: re/max showcase
MLS#:5235289
Source:OH_NORMLS
Price summary
- Price:$309,000
- Price per sq. ft.:$179.55
About this home
Charming, Recently Renovated Home in Glenmont!
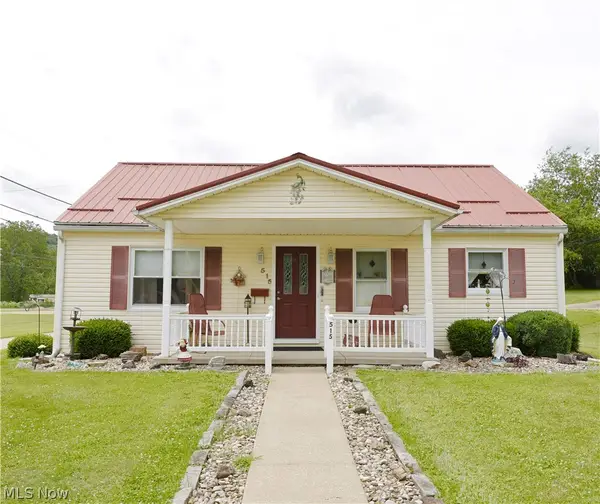
Welcome to this beautifully updated 3 bedroom, 2 bathroom home nestled in the quaint countryside of Holmes County. Recently renovated and move in ready, this home offers the perfect blend of modern updates, comfortable living, and small town charm. Numerous improvements have been made throughout, including roof and siding replacement in 2021, and windows and doors in 2023. Enjoy the outdoors from the updated composite decking, railing, stone work and concrete improvements completed in 2023. Work on your golf game from your own private putting green, accented by the private wooded view. There is a large outdoor shed for additional storage. The walk out basement offers plenty of storage, full bath and workshop area, with room to expand your living space. Inside, you’ll find updated bathrooms and kitchen, with newer appliances, along with fresh flooring and paint that create a clean, welcoming atmosphere. With thoughtful updates throughout, there’s plenty to appreciate without the worry of taking on major projects.
Located in the West Holmes School District and just outside of Millersburg area, this property offers peaceful country living!...
Contact an agent
Home facts
- Year built:1950
- Subdivision & Development:Village/Glenmont 1
- Listing ID #:5235289
- Added:3 day(s) ago
- Updated:August 14, 2026 at 10:39 PM
Rooms and interior
- Bedrooms:3
- Total bathrooms:2
- Full bathrooms:2
- Rooms Total:6
- Kitchen Description:Dishwasher, Microwave, Range, Refrigerator
- Basement:Yes
- Basement Description:Walk Out Access
- Living area:1,721 sq. ft.
Heating and cooling
- Cooling:Central Air
- Heating:Forced Air, Propane, Wood
- Central air:Yes
Structure and exterior
- Roof:Asphalt
- Year built:1950
- Building area:1,721 sq. ft.
- Lot area:1.06 Acres
- Lot Features:Wooded/Treed
- Architectural Style:Ranch
- Construction Materials:Vinyl Siding
- Exterior Features:Deck, Patio, Wooded
- Levels:1 Story, 1 Story
Utilities
- Water:Public
- Sewer:Septic Tank
Finances and disclosures
- Price:$309,000
- Price per sq. ft.:$179.55
- Tax amount:$1,736 (2025)
Features and amenities
- Appliances:Dishwasher, Microwave, Range, Refrigerator
Parking
- Parking description:Attached, Garage
- Garage:Yes
- Garage spaces:2

New listings near 724 Nashville Road


Protect your home and budget from life's surprises with an Assurant Home Warranty, backed by a partner that supports you through every step of homeownership. Explore Plans.
© 2026 Better Homes and Gardens Real Estate LLC. An Anywhere Real Estate company. All rights reserved. Better Homes and Gardens® Real Estate is a registered trademark owned by Meredith Operations Corporation, licensed to Better Homes and Gardens Real Estate LLC and used with permission. Better Homes and Gardens Real Estate LLC fully supports the principles of the Fair Housing Act and the Equal Opportunity Act. Listing information is deemed reliable but is not guaranteed accurate.
Each office is independently owned and operated.
Any services or products provided by third parties are not provided by, affiliated with or related to Better Homes and Gardens Real Estate LLC, or its affiliated companies.