
6835 Richmond Road #14, Glenwillow, OH 44139
Local realty services provided by:Better Homes and Gardens Real Estate Central
Listed by: terri brandetsas
Office: mcdowell homes real estate services
MLS#:5234081
Source:OH_NORMLS
Price summary
- Price:$94,900
- Price per sq. ft.:$70.19
About this home
Welcome to your dream mobile home in the award-winning Solon school district! Spanning an impressive 1,352 sq. ft., this recently renovated three-bedroom, two-full-bath unit stands out as one of the largest in the mobile home park.
Step inside to discover a beautifully updated kitchen featuring stunning white shaker cabinets accented with sleek black knobs, complemented by appealing countertops. The kitchen comes equipped with a stove, refrigerator, and dishwasher, while a new window offers a delightful view as you wash dishes. The spacious dining area is perfect for family gatherings, bathed in natural light that creates a warm, inviting atmosphere.
The expansive great room, with its vaulted ceilings and charming wood-burning fireplace, is ideal for cozy evenings spent with loved ones. Just beyond, a door leads you to a lovely 20 x 12 deck that showcases picturesque views of the park, perfect for outdoor relaxation. (There's also a newly installed window within this great room as of 7/2026
The master suite is thoughtfully situated at the opposite end of the home, ensuring privacy. It features a spa-like master bath complete with a garden tub, walk-in shower, vanity, and ample storage. The bedroom itself boasts a generous walk-in closet, providing you with plenty of space and a newly installed window for yrs. to come of maintenance free living!
Two additional spacious bedrooms, each with walk-in closets, and a full bathroom are located on the opposite side of the home, perfect for guests, a flex space for an office or just a place to rest after a long day! Parking is a breeze with two assigned spots and a large asphalt pad that can accommodate several additional vehicles. Don't forget about the storage shed attached by the deck too!!
You'll love being part of this welcoming community, and the outstanding schools in Solon only add to the appeal. Don't miss out on this fantastic opportunity, come see your new home today, and you'll be glad you did!...
Contact an agent
Home facts
- Year built:1993
- Subdivision & Development:Glenwillow MHP
- Listing ID #:5234081
- Added:45 day(s) ago
- Updated:September 20, 2026 at 02:26 PM
Rooms and interior
- Bedrooms:3
- Total bathrooms:2
- Full bathrooms:2
- Rooms Total:6
- Kitchen Description:Dishwasher, Range, Refrigerator
- Living area:1,352 sq. ft.
Heating and cooling
- Cooling:Central Air
- Heating:Forced Air, Gas
- Central air:Yes
Structure and exterior
- Roof:Asphalt, Fiberglass
- Year built:1993
- Building area:1,352 sq. ft.
- Construction Materials:Aluminium Siding
- Exterior Features:Deck
- Levels:1 Story
Utilities
- Water:Public
- Sewer:Public Sewer
Finances and disclosures
- Price:$94,900
- Price per sq. ft.:$70.19
- Tax amount:$487 (2025)
Features and amenities
- Appliances:Dishwasher, Range, Refrigerator
Parking
- Parking description:Assigned Parking

New listings near 6835 Richmond Road #14
- New
 $42,000Active2 beds 1 baths844 sq. ft.
6835 Richmond Road #119, Glenwillow, OH 44139
MLS# 5242754Listed by: KELLER WILLIAMS CITYWIDE  $179,000Pending3 beds 2 baths
27845 Annetta Drive, Solon, OH 44139
MLS# 5203829Listed by: HOMESMART REAL ESTATE MOMENTUM LLC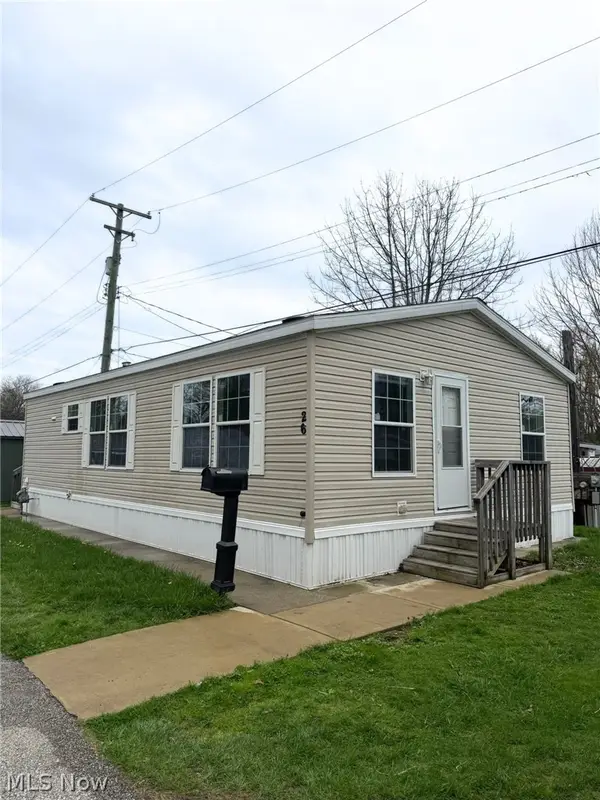 $64,900Active3 beds 2 baths934 sq. ft.
6835 Richmond Road #26, Glenwillow, OH 44139
MLS# 5200855Listed by: KELLER WILLIAMS LIVING


Protect your home and budget from life's surprises with an Assurant Home Warranty, backed by a partner that supports you through every step of homeownership. Explore Plans.
© 2026 Better Homes and Gardens Real Estate LLC. An Anywhere Real Estate company. All rights reserved. Better Homes and Gardens® Real Estate is a registered trademark owned by Meredith Operations Corporation, licensed to Better Homes and Gardens Real Estate LLC and used with permission. Better Homes and Gardens Real Estate LLC fully supports the principles of the Fair Housing Act and the Equal Opportunity Act. Listing information is deemed reliable but is not guaranteed accurate.
Each office is independently owned and operated.
Any services or products provided by third parties are not provided by, affiliated with or related to Better Homes and Gardens Real Estate LLC, or its affiliated companies.