
10380 Tyler Court, Glouster, OH 45732
Local realty services provided by:Better Homes and Gardens Real Estate Central
Listed by: jamie taylor
Office: town & country
MLS#:5242603
Source:OH_NORMLS
Price summary
- Price:$289,000
- Price per sq. ft.:$131.13
About this home
Welcome home to this spacious two-story home tucked away at the end of a quiet cul-de-sac on a half acre lot! Built in 2004, this 4-bedroom, 2.5-bath home offers an inviting layout with plenty of room to spread out. The bright, open living room welcomes you in and flows naturally into the generously sized kitchen, featuring an abundance of oak cabinetry, ample counter space, and an adjoining dining area with a walkout to the back deck—perfect for everyday living or entertaining. Upstairs, you’ll find all four bedrooms, the laundry room, and two full bathrooms for added convenience. The primary bedroom offers a private en-suite retreat complete with a spacious bathroom featuring a tub/shower combination and a large walk-in closet. Some additional bedrooms are impressively oversized, offering flexibility for family, guests, a home office, flex space, or whatever your lifestyle requires. The main level also includes a convenient half bath and access to the two-car attached heated garage. With a generator hookup already in place, you’ll have an added layer of convenience and peace of mind. Fresh paint and all-new flooring throughout the first floor give the home a clean, refreshed feel and make it truly move-in ready. Nestled in a peaceful cul-de-sac setting while offering generous living space and thoughtful features throughout, this is a home you won’t want to miss!...
Contact an agent
Home facts
- Year built:2004
- Subdivision & Development:Pin Oaks SD
- Listing ID #:5242603
- Added:47 day(s) ago
- Updated:October 22, 2026 at 08:32 AM
Rooms and interior
- Bedrooms:4
- Total bathrooms:3
- Full bathrooms:2
- Half bathrooms:1
- Kitchen Description:Dishwasher, Disposal, Microwave, Range, Refrigerator
- Basement:Yes
- Basement Description:Crawl Space
- Living area:2,204 sq. ft.
Heating and cooling
- Cooling:Central Air
- Heating:Forced Air, Gas, Heat Pump
- Central air:Yes
Structure and exterior
- Roof:Shingle
- Year built:2004
- Building area:2,204 sq. ft.
- Lot area:0.5 Acres
- Construction Materials:Vinyl Siding
- Exterior Features:Deck
- Levels:2 Stories, 2 Story
Utilities
- Water:Public
- Sewer:Public Sewer
Finances and disclosures
- Price:$289,000
- Price per sq. ft.:$131.13
- Tax amount:$2,813 (2025)
Features and amenities
- Appliances:Dishwasher, Disposal, Microwave, Range, Refrigerator
Parking
- Parking description:Attached, Garage
- Garage:Yes
- Garage spaces:2

New listings near 10380 Tyler Court
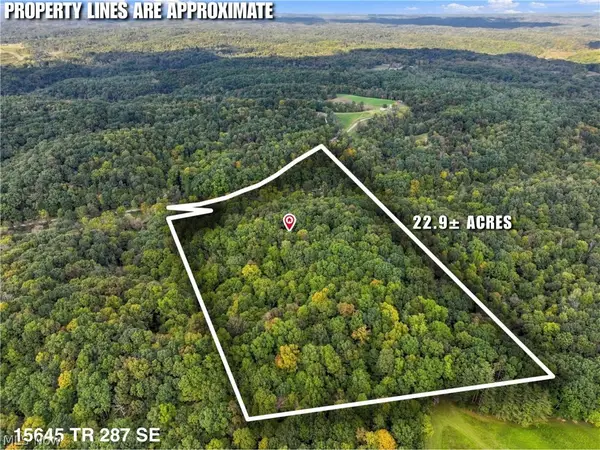 $369,900Active2 beds 1 baths
15645 Township Road 287 Se, Glouster, OH 45732
MLS# 5249709Listed by: MOSSY OAK PROPERTIES BAUER REALTY & AUCTIONS, LLC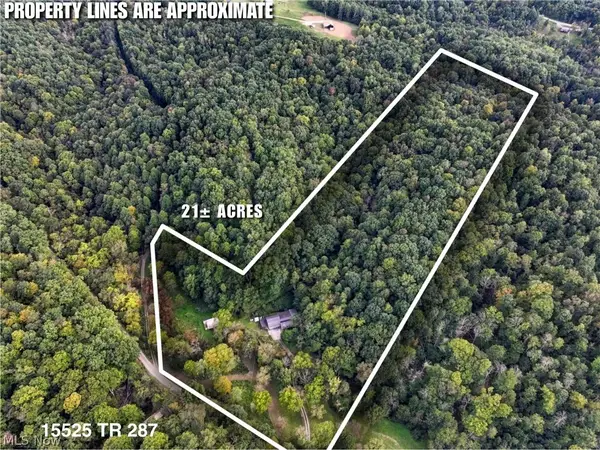 $389,900Active3 beds 2 baths1,472 sq. ft.
15525 Township Road 287 Se, Glouster, OH 45732
MLS# 5249728Listed by: MOSSY OAK PROPERTIES BAUER REALTY & AUCTIONS, LLC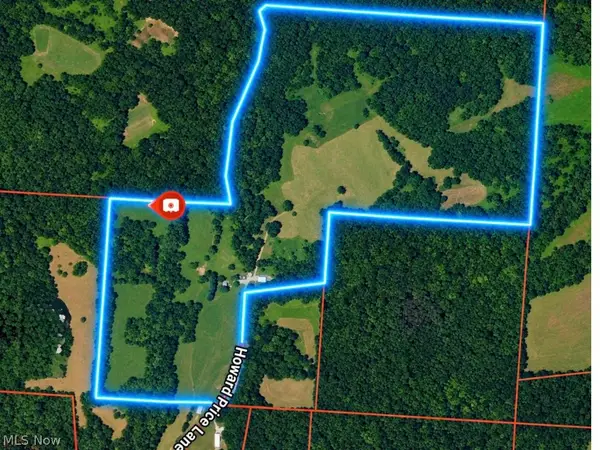 $729,000Active2 beds 1 baths2,226 sq. ft.
5681 Howard Price Lane, Glouster, OH 45732
MLS# 5246983Listed by: BERKSHIRE HATHAWAY HOMESERVICES PROFESSIONAL REALTY $550,000Pending3 beds 3 baths
11994 Burr Oak Rd, Glouster, OH 45732
MLS# 5242664Listed by: CEDAR ONE REALTY $125,000Active3 beds 2 baths
5494 Pounds Lane, Glouster, OH 45732
MLS# 5216229Listed by: KEY REALTY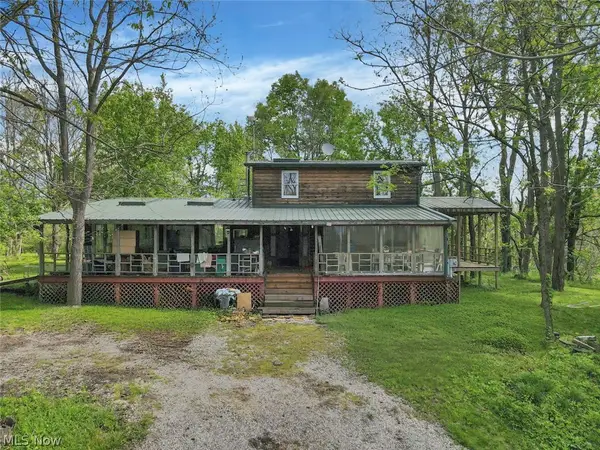 $269,000Active10 Acres
6879 Beard Price Road, Glouster, OH 45732
MLS# 5207032Listed by: MOSSY OAK PROPERTIES BAUER REALTY & AUCTIONS, LLC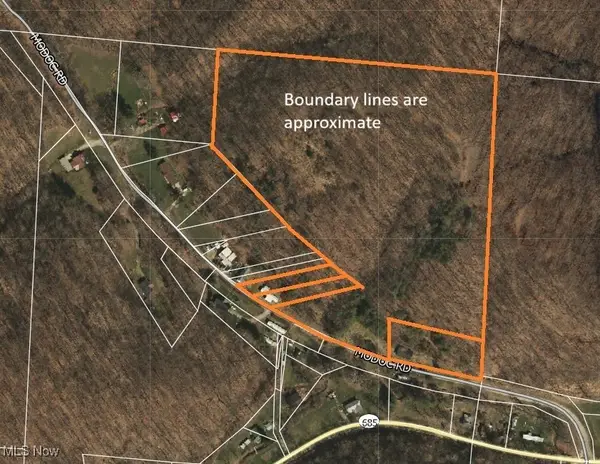 $115,000Active13.25 Acres
18344 Modoc Road, Glouster, OH 45732
MLS# 5183911Listed by: HOWARD HANNA REAL ESTATE SERVICES


Protect your home and budget from life's surprises with an Assurant Home Warranty, backed by a partner that supports you through every step of homeownership. Explore Plans.
© 2026 Better Homes and Gardens Real Estate LLC. An Anywhere Real Estate company. All rights reserved. Better Homes and Gardens® Real Estate is a registered trademark owned by Meredith Operations Corporation, licensed to Better Homes and Gardens Real Estate LLC and used with permission. Better Homes and Gardens Real Estate LLC fully supports the principles of the Fair Housing Act and the Equal Opportunity Act. Listing information is deemed reliable but is not guaranteed accurate.
Each office is independently owned and operated.
Any services or products provided by third parties are not provided by, affiliated with or related to Better Homes and Gardens Real Estate LLC, or its affiliated companies.