
6092 East Avenue Se Extension, Gnadenhutten, OH 44629
Local realty services provided by:Better Homes and Gardens Real Estate Central
Listed by: dawn c leone
Office: mcinturf realty
MLS#:5211705
Source:OH_NORMLS
Price summary
- Price:$269,900
- Price per sq. ft.:$201.12
About this home
Welcome home to peaceful country living! Nestled on a quiet dead-end street in the desirable Indian Valley School District, this well-maintained brick ranch sits on a beautiful 1-acre lot surrounded by mature trees and attractive landscaping. There are 3 bedrooms, 2 full baths, a 2-car attached garage, plus a 24x28 detached garage for extra storage and workshop space. A brand-new 12x24 outbuilding with a loft adds even more versatility. Inside is a nice open floor plan. The Schrock kitchen has granite countertops, a breakfast bar, and includes the appliances. The main floor full bath has been completely remodeled and features a stylish walk-in shower. The family room has a woodburning fireplace with built-in bookshelves. Fresh paint and new flooring throughout the main living areas give the home a clean, modern feel. Step outside to the private covered back patio and enjoy the peaceful sights and sounds of nature. Additional features include a full basement, an updated electric box wired for a generator, a new central air unit in 2022, new gutter guards, and all new well equipment in 2025. This home is situated right on the edge of Tusky on a quiet level 1-acre lot....
Contact an agent
Home facts
- Year built:1972
- Listing ID #:5211705
- Added:1 day(s) ago
- Updated:May 23, 2026 at 02:21 PM
Rooms and interior
- Bedrooms:3
- Total bathrooms:2
- Full bathrooms:2
- Rooms Total:7
- Kitchen Description:Dishwasher, Range, Refrigerator
- Basement:Yes
- Basement Description:Full, Sump Pump, Unfinished
- Living area:1,342 sq. ft.
Heating and cooling
- Cooling:Central Air
- Heating:Forced Air, Oil
- Central air:Yes
Structure and exterior
- Roof:Asphalt
- Year built:1972
- Building area:1,342 sq. ft.
- Lot area:1 Acres
- Lot Features:Level
- Architectural Style:Ranch
- Construction Materials:Brick
- Exterior Features:Level, Patio
- Levels:1 Story, 1 Story
Utilities
- Water:Well
- Sewer:Septic Tank
Finances and disclosures
- Price:$269,900
- Price per sq. ft.:$201.12
- Tax amount:$2,058 (2025)
Features and amenities
- Appliances:Dishwasher, Range, Refrigerator
Parking
- Parking description:Attached, Detached, Driveway, Garage
- Garage:Yes
- Garage spaces:5

New listings near 6092 East Avenue Se Extension
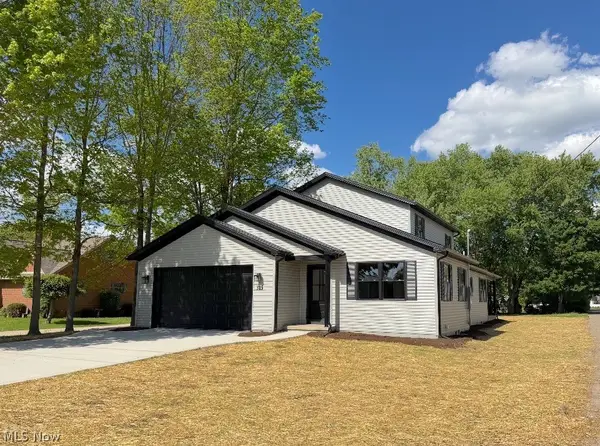 $415,000Pending4 beds 4 baths2,172 sq. ft.
315 N Plum Street, Gnadenhutten, OH 44629
MLS# 5203898Listed by: MCINTURF REALTY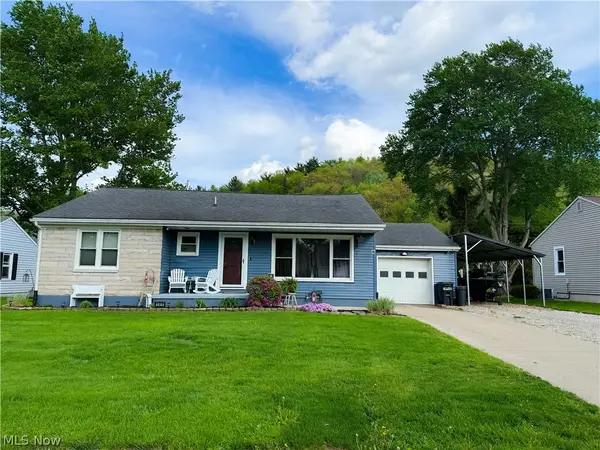 $269,900Pending4 beds 2 baths
141 Spring Street, Gnadenhutten, OH 44629
MLS# 5205791Listed by: MCINTURF REALTY $150,500Pending2 beds 1 baths860 sq. ft.
308 N Chestnut N Street, Gnadenhutten, OH 44629
MLS# 5202105Listed by: KELLER WILLIAMS LEGACY GROUP REALTY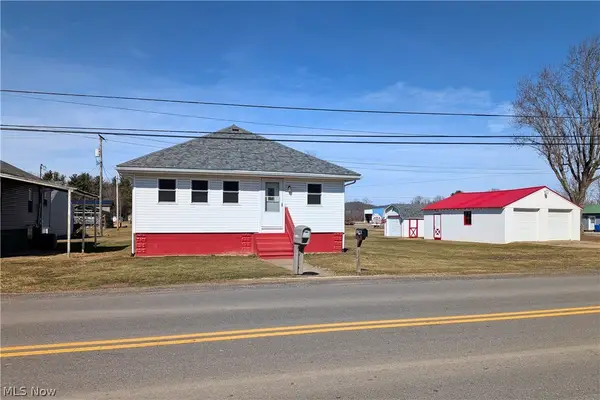 $1Pending2 beds 1 baths856 sq. ft.
7538 Wolfes Crossing Se Road, Gnadenhutten, OH 44629
MLS# 5198769Listed by: CRONEBAUGH AUCTION & REALTY, LLC $249,900Pending3 beds 2 baths2,368 sq. ft.
516 E Main Street, Gnadenhutten, OH 44629
MLS# 5194739Listed by: KAUFMAN REALTY & AUCTION, LLC. $140,000Pending3 beds 2 baths2,448 sq. ft.
221 E Fetter Lane, Gnadenhutten, OH 44629
MLS# 5186415Listed by: RE/MAX EDGE REALTY


Protect your home and budget from life's surprises with an Assurant Home Warranty, backed by a partner that supports you through every step of homeownership. Explore Plans.
© 2026 Better Homes and Gardens Real Estate LLC. An Anywhere Real Estate company. All rights reserved. Better Homes and Gardens® Real Estate is a registered trademark owned by Meredith Operations Corporation, licensed to Better Homes and Gardens Real Estate LLC and used with permission. Better Homes and Gardens Real Estate LLC fully supports the principles of the Fair Housing Act and the Equal Opportunity Act. Listing information is deemed reliable but is not guaranteed accurate.
Each office is independently owned and operated.
Any services or products provided by third parties are not provided by, affiliated with or related to Better Homes and Gardens Real Estate LLC, or its affiliated companies.