
169 Brentview Drive, Grafton, OH 44044
Local realty services provided by:Better Homes and Gardens Real Estate Central
Listed by: joy larson, heather zelenka
Office: keller williams elevate
MLS#:5208820
Source:OH_NORMLS
Price summary
- Price:$425,000
- Price per sq. ft.:$125.15
About this home
Welcome to this stunning Cape Cod-style home offering 3,264 sq. ft. of beautifully designed living space with 4 bedrooms, 3 full bathrooms, and 1 half bath — all conveniently located on the main level. From the moment you step inside, you’ll love the open floor plan, soaring cathedral ceilings, and spacious great room featuring a beautiful raised-hearth fireplace. Perfect for entertaining, the kitchen, dining area, and great room flow seamlessly together, creating an inviting atmosphere for gatherings and everyday living. Offering peace of mind for new owners with a home warranty. This home also features a second raised-hearth fireplace in the family room, a large rear patio with a hot tub, a fully fenced backyard with privacy fencing, and a 2-car attached garage, all set on a beautifully landscaped, low-maintenance lot.
The impressive entrance foyer welcomes you into a home filled with warmth, space, and functionality. The main-level master suite provides comfort and convenience, while the additional bedrooms and bathrooms offer plenty of room for family or guests. The spacious eat-in kitchen overlooks the main living areas, making it ideal for hosting and staying connected. Central air and a large ceiling fan in the great room help keep the home comfortable year-round.
Additional highlights include a main-floor laundry room, bonus rooms throughout the home that can serve as offices, workout rooms, storage spaces, or additional sleeping areas, plus a spacious second-level recreation room and large attic for even more versatility. Be sure to access the staircase through the garage to view the additional finished living space above the garage, which includes another bedroom and water access — a fantastic flexible area with endless possibilities.
Appliances included are the dishwasher, dryer, washer, hot tub, microwave, range, and refrigerator. This exceptional home offers the perfect combination of comfort, functionality, and entertaining space....
Contact an agent
Home facts
- Year built:1964
- Listing ID #:5208820
- Added:1 day(s) ago
- Updated:May 24, 2026 at 03:39 AM
Rooms and interior
- Bedrooms:4
- Total bathrooms:4
- Full bathrooms:3
- Half bathrooms:1
- Rooms Total:8
- Kitchen Description:Dishwasher, Microwave, Range, Refrigerator
- Basement:Yes
- Living area:3,396 sq. ft.
Heating and cooling
- Cooling:Central Air
- Heating:Baseboard
- Central air:Yes
Structure and exterior
- Roof:Asphalt, Fiberglass
- Year built:1964
- Building area:3,396 sq. ft.
- Lot area:0.51 Acres
- Lot Features:Level
- Construction Materials:Aluminium Siding
- Exterior Features:Level, Patio
- Levels:2 Story
Utilities
- Water:Public
- Sewer:Public Sewer
Finances and disclosures
- Price:$425,000
- Price per sq. ft.:$125.15
- Tax amount:$6,021 (2025)
Features and amenities
- Appliances:Dishwasher, Microwave, Range, Refrigerator, Washer
- Laundry features:Dryer, Washer
Parking
- Parking description:Attached, Driveway, Garage
- Garage:Yes
- Garage spaces:2

New listings near 169 Brentview Drive
- New
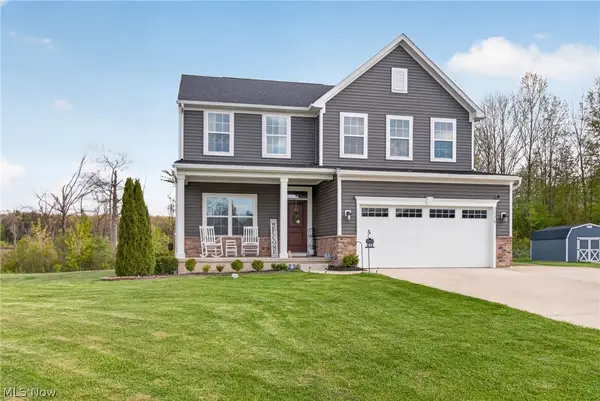 $490,000Active4 beds 3 baths3,064 sq. ft.
1116 Keenan Court, Grafton, OH 44044
MLS# 5208991Listed by: EXP REALTY, LLC.  $537,000Pending4 beds 4 baths4,344 sq. ft.
35779 Crystal Creek Court, Grafton, OH 44044
MLS# 5209716Listed by: RE/MAX ABOVE & BEYOND- New
 $299,900Active4 beds 3 baths2,424 sq. ft.
13720 Durkee Road, Grafton, OH 44044
MLS# 5209616Listed by: NORTHERN OHIO REALTY  $470,000Active4 beds 3 baths2,760 sq. ft.
34703 Maurer Boulevard, Grafton, OH 44044
MLS# 5206770Listed by: GLASSHOUSE REALTY GROUP, LLC $369,900Pending4 beds 2 baths3,461 sq. ft.
17342 Indian Hollow Road, Grafton, OH 44044
MLS# 5208571Listed by: GLASSHOUSE REALTY GROUP, LLC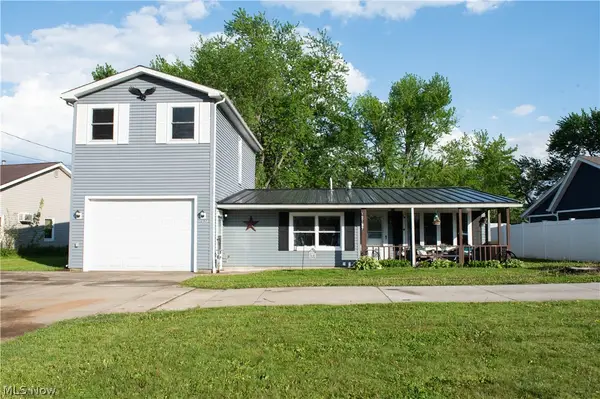 $260,000Active3 beds 2 baths1,856 sq. ft.
12197 Melody Lane, Grafton, OH 44044
MLS# 5207318Listed by: REAL OF OHIO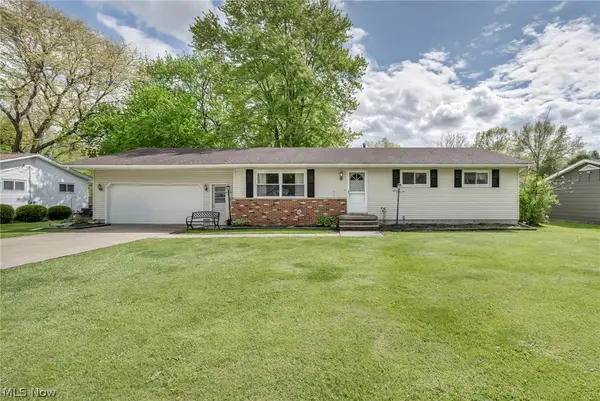 $265,000Pending3 beds 2 baths1,380 sq. ft.
1141 Novak Road, Grafton, OH 44044
MLS# 5206925Listed by: RUSSELL REAL ESTATE SERVICES $165,000Pending3 beds 2 baths1,479 sq. ft.
7219 Butternut Ridge Road, Grafton, OH 44044
MLS# 5206303Listed by: NORTHERN OHIO REALTY $62,500Active0.46 Acres
1 Capel Road, Grafton, OH 44044
MLS# 5204360Listed by: THE SWANZER AGENCY


Protect your home and budget from life's surprises with an Assurant Home Warranty, backed by a partner that supports you through every step of homeownership. Explore Plans.
© 2026 Better Homes and Gardens Real Estate LLC. An Anywhere Real Estate company. All rights reserved. Better Homes and Gardens® Real Estate is a registered trademark owned by Meredith Operations Corporation, licensed to Better Homes and Gardens Real Estate LLC and used with permission. Better Homes and Gardens Real Estate LLC fully supports the principles of the Fair Housing Act and the Equal Opportunity Act. Listing information is deemed reliable but is not guaranteed accurate.
Each office is independently owned and operated.
Any services or products provided by third parties are not provided by, affiliated with or related to Better Homes and Gardens Real Estate LLC, or its affiliated companies.