
788 Huron Street, Grafton, OH 44044
Local realty services provided by:Better Homes and Gardens Real Estate Central
Listed by: molly szafran
Office: russell real estate services
MLS#:5258894
Source:OH_NORMLS
Price summary
- Price:$150,000
- Price per sq. ft.:$125.84
About this home
Fall in love with this 3 bedroom, 1 bathroom house in the Village of Grafton. Conveniently located near Midview
schools, parks, and local businesses. The kitchen, bathroom, and flooring has been updated throughout and laundry
located on the main floor. A first- floor bedroom , open living and dining areas, and two additional bedrooms upstairs
complete the layout. Schedule your showing! Selling As-Is.
Contact an agent
Home facts
- Year built:1968
- Subdivision & Development:Railroad Add Sec 01
- Listing ID #:5258894
- Added:1 day(s) ago
- Updated:November 06, 2026 at 03:34 PM
Rooms and interior
- Bedrooms:3
- Total bathrooms:1
- Full bathrooms:1
- Rooms Total:7
- Kitchen Description:Microwave, Range, Refrigerator
- Basement:Yes
- Basement Description:Full, Unfinished
- Living area:1,192 sq. ft.
Heating and cooling
- Heating:Forced Air, Gas
Structure and exterior
- Roof:Asphalt, Fiberglass, Slate
- Year built:1968
- Building area:1,192 sq. ft.
- Lot area:0.17 Acres
- Architectural Style:Colonial
- Construction Materials:Vinyl Siding
- Levels:2 Story
Utilities
- Water:Public
- Sewer:Public Sewer
Finances and disclosures
- Price:$150,000
- Price per sq. ft.:$125.84
- Tax amount:$1,874 (2025)
Features and amenities
- Appliances:Microwave, Range, Refrigerator, Washer
- Laundry features:Dryer, Washer
Parking
- Parking description:Driveway

New listings near 788 Huron Street
- New
 $534,000Active3 beds 2 baths
11855 Avon Belden Road, Grafton, OH 44044
MLS# 5258780Listed by: $2100$ REALTY SELLERS CHOICE, - Open Sat, 12 to 2pmNew
 $435,000Active3 beds 3 baths2,339 sq. ft.
34727 Maurer Boulevard, Grafton, OH 44044
MLS# 5257404Listed by: RUSSELL REAL ESTATE SERVICES 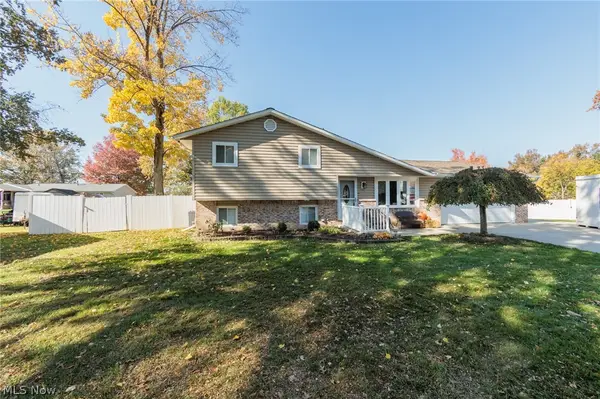 $299,900Pending3 beds 2 baths1,568 sq. ft.
1009 Shelby Court, Grafton, OH 44044
MLS# 5256773Listed by: KELLER WILLIAMS CITYWIDE- New
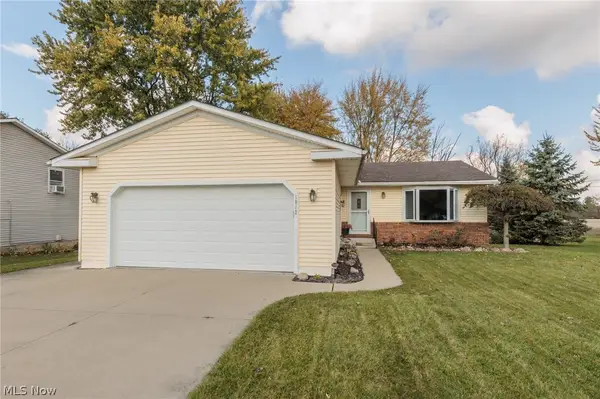 $294,900Active4 beds 2 baths1,660 sq. ft.
1012 Greenwich Avenue, Grafton, OH 44044
MLS# 5254963Listed by: KELLER WILLIAMS CITYWIDE  $260,000Activeundercontract4 beds 2 baths1,592 sq. ft.
2209 Grafton Road, Grafton, OH 44044
MLS# 5253785Listed by: RUSSELL REAL ESTATE SERVICES $359,900Active4 beds 3 baths2,508 sq. ft.
108 Country Place, Grafton, OH 44044
MLS# 5253849Listed by: GLASSHOUSE REALTY GROUP, LLC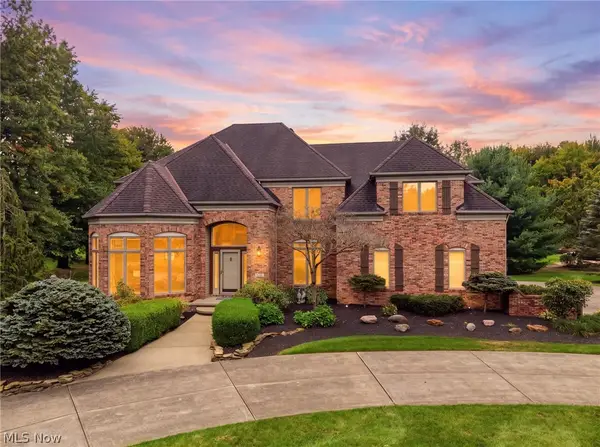 $785,000Activeundercontract5 beds 6 baths6,009 sq. ft.
38861 Arbor Court, Grafton, OH 44044
MLS# 5252509Listed by: RE/MAX ABOVE & BEYOND $699,000Active3 beds 3 baths4,976 sq. ft.
34786 N Legends Way, Grafton, OH 44044
MLS# 5249764Listed by: RUSSELL REAL ESTATE SERVICES $349,900Active3 beds 2 baths1,624 sq. ft.
12498 National Dr., Grafton, OH 44044
MLS# 5249583Listed by: RE/MAX SHOWCASE


Protect your home and budget from life's surprises with an Assurant Home Warranty, backed by a partner that supports you through every step of homeownership. Explore Plans.
© 2026 Better Homes and Gardens Real Estate LLC. An Anywhere Real Estate company. All rights reserved. Better Homes and Gardens® Real Estate is a registered trademark owned by Meredith Operations Corporation, licensed to Better Homes and Gardens Real Estate LLC and used with permission. Better Homes and Gardens Real Estate LLC fully supports the principles of the Fair Housing Act and the Equal Opportunity Act. Listing information is deemed reliable but is not guaranteed accurate.
Each office is independently owned and operated.
Any services or products provided by third parties are not provided by, affiliated with or related to Better Homes and Gardens Real Estate LLC, or its affiliated companies.