
9716 N Avon Belden Road, Grafton, OH 44044
Local realty services provided by:Better Homes and Gardens Real Estate Central
Listed by: stefani collier, asa a cox
Office: glasshouse realty group, llc.
MLS#:5234214
Source:OH_NORMLS
Price summary
- Price:$479,900
- Price per sq. ft.:$116.62
About this home
Shhhhhh….don’t tell anyone about this beautiful 1.87-acre wooded lot…save it for yourself! This feels like your own secret getaway—where towering trees, peaceful views, and nature all around create a setting that’s hard to find and even harder to forget. It’s the kind of place where mornings feel calmer, evenings feel quieter, and every window frames a little slice of green serenity. Inside, you’ll find a warm, open concept layout just waiting for your ideas to bring it to life. The big-ticket updates are already done for you—new roof (2022), furnace and central air (2023), and hot water tank (2025)—so you can focus on the fun part: making it yours. Dreaming of bonfires under the stars, garden paths through the trees, or a cozy interior refresh that reflects your style? This property is your blank canvas with a head start. All of this in the Midview Local School District, with shopping, dining, and major routes just minutes away.
Opportunities like this don’t come around often—come walk the land, feel the setting, and see what story you’d create here....
Contact an agent
Home facts
- Year built:1997
- Subdivision & Development:Butternut Ridge
- Listing ID #:5234214
- Added:50 day(s) ago
- Updated:September 25, 2026 at 08:18 AM
Rooms and interior
- Bedrooms:3
- Total bathrooms:3
- Full bathrooms:2
- Half bathrooms:1
- Rooms Total:8
- Kitchen Description:Dishwasher, Microwave, Range, Refrigerator
- Basement:Yes
- Basement Description:Sump Pump
- Living area:4,115 sq. ft.
Heating and cooling
- Cooling:Central Air
- Heating:Forced Air, Gas
- Central air:Yes
Structure and exterior
- Roof:Asphalt
- Year built:1997
- Building area:4,115 sq. ft.
- Lot area:1.87 Acres
- Architectural Style:Colonial
- Construction Materials:Vinyl Siding
- Levels:2 Stories, 2 Story
Utilities
- Water:Public
- Sewer:Septic Tank
Finances and disclosures
- Price:$479,900
- Price per sq. ft.:$116.62
- Tax amount:$10,857 (2025)
Features and amenities
- Appliances:Dishwasher, Microwave, Range, Refrigerator, Washer
- Laundry features:Dryer, Washer
Parking
- Parking description:Attached, Garage
- Garage:Yes
- Garage spaces:2

New listings near 9716 N Avon Belden Road
 $179,900Pending3 beds 1 baths1,104 sq. ft.
12437 National Drive, Grafton, OH 44044
MLS# 5246115Listed by: SERENITY REALTY- New
 $534,900Active6 beds 4 baths2,846 sq. ft.
12335 Robson Road, Grafton, OH 44044
MLS# 5245311Listed by: RUSSELL REAL ESTATE SERVICES  $425,000Active3 beds 2 baths2,211 sq. ft.
1024 Hunters Chase, Grafton, OH 44044
MLS# 5243930Listed by: NORTHERN OHIO REALTY- Open Sun, 12 to 1:30pmNew
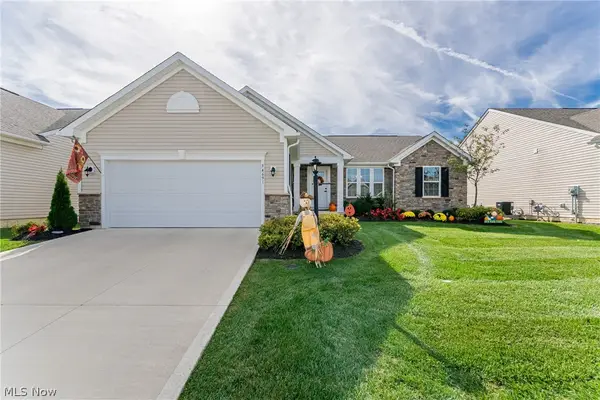 $425,000Active3 beds 2 baths2,574 sq. ft.
34691 Legends Way, Grafton, OH 44044
MLS# 5244741Listed by: HOTDOORS, LLC 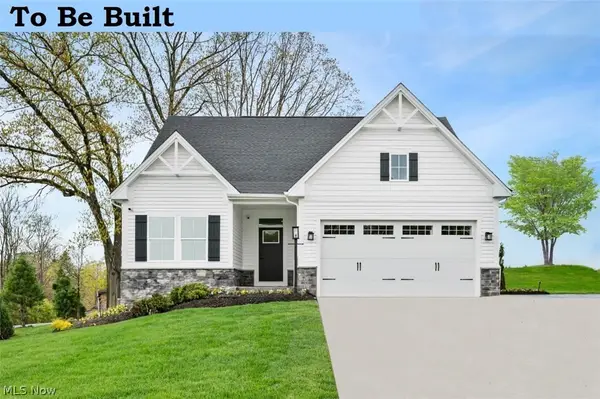 $364,990Active3 beds 3 baths2,345 sq. ft.
1144 Hunting Hollow, Grafton, OH 44044
MLS# 5244597Listed by: KELLER WILLIAMS CITYWIDE $412,000Pending3 beds 4 baths
1161 Hunting Hollow, Grafton, OH 44044
MLS# 5244447Listed by: KELLER WILLIAMS CITYWIDE $418,000Active3 beds 3 baths
1092 Huntsman Court, Grafton, OH 44044
MLS# 5244103Listed by: KELLER WILLIAMS CITYWIDE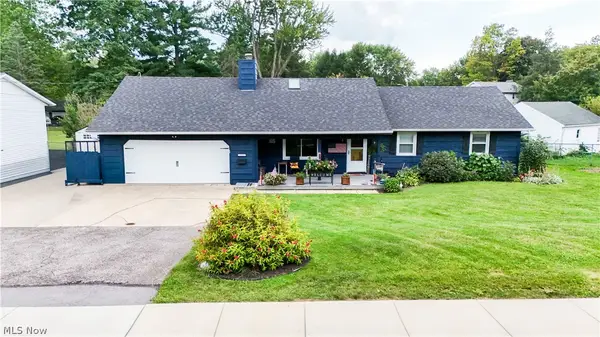 $239,999Pending3 beds 2 baths1,232 sq. ft.
1109 S Main Street, Grafton, OH 44044
MLS# 5243639Listed by: SKYMOUNT REALTY, LLC $275,000Pending4 beds 2 baths2,165 sq. ft.
12101 S Durkee Road, Grafton, OH 44044
MLS# 5243389Listed by: KELLER WILLIAMS CITYWIDE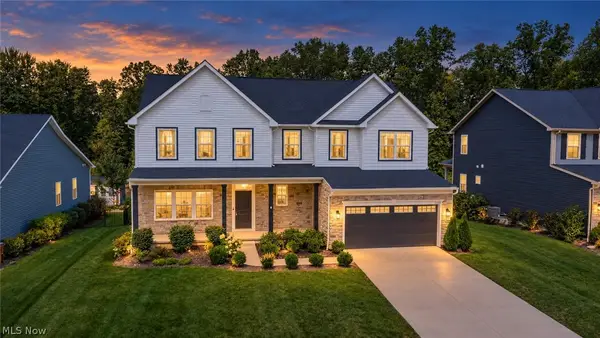 $565,000Active6 beds 4 baths4,222 sq. ft.
35524 Crystal Creek Court, Grafton, OH 44044
MLS# 5243202Listed by: COLDWELL BANKER SCHMIDT REALTY


Protect your home and budget from life's surprises with an Assurant Home Warranty, backed by a partner that supports you through every step of homeownership. Explore Plans.
© 2026 Better Homes and Gardens Real Estate LLC. An Anywhere Real Estate company. All rights reserved. Better Homes and Gardens® Real Estate is a registered trademark owned by Meredith Operations Corporation, licensed to Better Homes and Gardens Real Estate LLC and used with permission. Better Homes and Gardens Real Estate LLC fully supports the principles of the Fair Housing Act and the Equal Opportunity Act. Listing information is deemed reliable but is not guaranteed accurate.
Each office is independently owned and operated.
Any services or products provided by third parties are not provided by, affiliated with or related to Better Homes and Gardens Real Estate LLC, or its affiliated companies.