
1220 Ashwood Road, Green, OH 44312
Local realty services provided by:Better Homes and Gardens Real Estate Central
Listed by: jessica nader
Office: re/max crossroads properties
MLS#:5236058
Source:OH_NORMLS
Price summary
- Price:$589,900
- Price per sq. ft.:$154.75
About this home
Stately Home with Private Saltwater Pool on Chenoweth Golf Course! Located in the top-rated Green LSD, this 2,766 sq. ft. home on a .36-acre lot blends luxury, comfort, and unmatched outdoor living. Step inside to an open-concept kitchen featuring a large island and plenty of space for gathering with family and friends. The kitchen also offers a place for additional seating in the sunny breakfast nook and flows into the spacious family room with a cozy fireplace. The home features a full dining room for formal meals and special occasions, a first-floor bedroom providing extra space for the family or hosting guests – and plenty of custom features throughout, such as crown molding, modern fixtures, and built-in storage. The full finished basement has a living room with bar, home gym, and billiards room (pool table stays!), plus plenty of storage space. The backyard is truly an entertainer’s dream! Enjoy your completely fenced-in yard with a sparkling in-ground saltwater pool with auto-cover, hot tub and pergola, covered porch, stone patio, and fire pit, situated just along the golf course. A 3-car garage plus an additional storage shed provide ample room for vehicles and equipment. Major updates include: Windows & HVAC (2019), Roof, Pool & Fence (2021), Water Heater & RO System (2022), and Hot Tub (2024). Whether relaxing poolside, gathering around the fire pit, entertaining on the patio, or cooking in the open kitchen, this home is built for making memories!...
Contact an agent
Home facts
- Year built:1994
- Subdivision & Development:Chenoweth Estate Ph II
- Listing ID #:5236058
- Added:47 day(s) ago
- Updated:September 29, 2026 at 09:39 AM
Rooms and interior
- Bedrooms:5
- Total bathrooms:3
- Full bathrooms:2
- Half bathrooms:1
- Rooms Total:14
- Kitchen Description:Dishwasher, Disposal, Microwave, Range, Refrigerator
- Basement:Yes
- Basement Description:Finished, Full
- Living area:3,812 sq. ft.
Heating and cooling
- Cooling:Central Air
- Heating:Forced Air, Gas
- Central air:Yes
Structure and exterior
- Roof:Asphalt, Fiberglass
- Year built:1994
- Building area:3,812 sq. ft.
- Lot area:0.36 Acres
- Architectural Style:Colonial
- Construction Materials:Brick, Vinyl Siding
- Exterior Features:Deck, Patio
- Levels:2 Stories, 2 Story
Utilities
- Water:Public
- Sewer:Public Sewer
Finances and disclosures
- Price:$589,900
- Price per sq. ft.:$154.75
- Tax amount:$6,087 (2025)
Features and amenities
- Appliances:Dishwasher, Disposal, Microwave, Range, Refrigerator, Washer
- Laundry features:Dryer, Washer
- Amenities:Carbon Monoxide Detectors, Smoke Detectors
- Pool features:In Ground
Parking
- Parking description:Attached, Driveway, Garage
- Garage:Yes
- Garage spaces:3

New listings near 1220 Ashwood Road
- New
 $125,000Active2 beds 2 baths780 sq. ft.
1235 E Turkeyfoot Lake Road, Akron, OH 44312
MLS# 5248538Listed by: CUTLER REAL ESTATE  $485,000Pending4 beds 4 baths3,302 sq. ft.
1332 Beechnut Drive, Akron, OH 44312
MLS# 5247718Listed by: COLDWELL BANKER SCHMIDT REALTY- New
 $555,000Active4 beds 4 baths3,513 sq. ft.
2807 Alexandria Court, Uniontown, OH 44685
MLS# 5248012Listed by: KELLER WILLIAMS GREATER COLUMBUS REALTY - New
 $239,900Active3 beds 2 baths1,419 sq. ft.
4467 S Main Street, Green, OH 44319
MLS# 5248112Listed by: CUTLER REAL ESTATE  $210,000Pending2 beds 2 baths960 sq. ft.
5104 Arlington Road, Green, OH 44720
MLS# 5246933Listed by: KELLER WILLIAMS LEGACY GROUP REALTY- New
 $300,000Active3 beds 2 baths1,775 sq. ft.
3844 Uncas Drive, Akron, OH 44319
MLS# 5247324Listed by: CUTLER REAL ESTATE - New
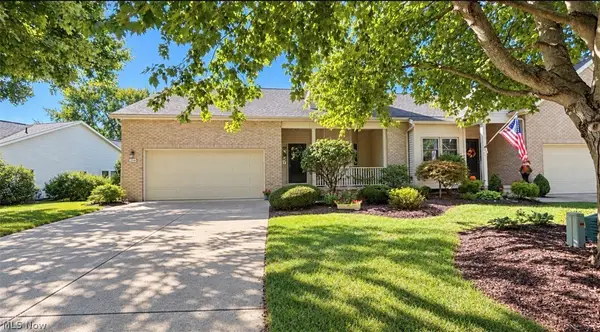 $375,000Active3 beds 4 baths3,008 sq. ft.
2548 Glenshire Circle, Uniontown, OH 44685
MLS# 5247180Listed by: CENTURY 21 DEANNA REALTY - New
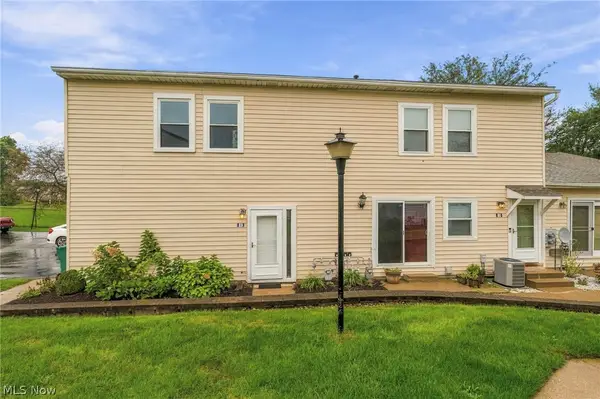 $119,900Active2 beds 1 baths973 sq. ft.
2551 Royal County Down Drive #D, Uniontown, OH 44685
MLS# 5247016Listed by: HOWARD HANNA REAL ESTATE SERVICES - New
 $684,900Active5 beds 5 baths2,790 sq. ft.
3901 Creekside Drive, Uniontown, OH 44685
MLS# 5247716Listed by: SOGO HOMES LLC - New
 $434,900Active3 beds 3 baths4,102 sq. ft.
3741 Muirfield Drive, Uniontown, OH 44685
MLS# 5247445Listed by: SOGO HOMES LLC


Protect your home and budget from life's surprises with an Assurant Home Warranty, backed by a partner that supports you through every step of homeownership. Explore Plans.
© 2026 Better Homes and Gardens Real Estate LLC. An Anywhere Real Estate company. All rights reserved. Better Homes and Gardens® Real Estate is a registered trademark owned by Meredith Operations Corporation, licensed to Better Homes and Gardens Real Estate LLC and used with permission. Better Homes and Gardens Real Estate LLC fully supports the principles of the Fair Housing Act and the Equal Opportunity Act. Listing information is deemed reliable but is not guaranteed accurate.
Each office is independently owned and operated.
Any services or products provided by third parties are not provided by, affiliated with or related to Better Homes and Gardens Real Estate LLC, or its affiliated companies.