
1832-A Junior Furnace-powellsville Road, Green, OH 45629
Local realty services provided by:Better Homes and Gardens Real Estate Fern Leaf Group
1832-A Junior Furnace-powellsville Road,Franklin Furnace, 45629
$439,900
- 3 Beds
- 3 Baths
- 3,840 sq. ft.
- Single family
- Active
Upcoming open houses
- Sun, Nov 1502:00 pm - 04:00 pm
Listed by: joyce goats
Office: century 21 advantage realty
MLS#:26030888
Source:KY_LBAR
Price summary
- Price:$439,900
- Price per sq. ft.:$114.56
About this home
Buydown your interest rate with $4,500 Buyer Closing Cost Allowance! Enjoy country privacy in Franklin Furnace, Ohio, in this 3-bedroom 4-bath ranch on nearly an acre with no HOA. Offering more than 3,800 square feet, this home combines generous living space with convenient access to local necessities.
Inside, Brazilian teakwood floors complement the custom kitchen with granite countertops and stainless-steel appliances. The private ensuite features a custom double shower, large closet, and bonus room ideal for a home office or nursery. The finished walkout basement includes durable tile flooring and a second kitchen, offering flexibility for multi-generational living or guest accommodations.
Outdoor amenities include a new 33-foot round above-ground pool with a new deck, expansive front porch, screened rear porch, and lower patio with gas grill. Additional features include a 3-car garage—with heat and air in one bay—a large carport, and a storage shed.
The metal roof is less than 10 years old. The home also features energy-efficient Window World windows and two heat pumps, one new in 2024. Special financing incentives are available through SIRVA Mortgage....
Contact an agent
Home facts
- Year built:2002
- Subdivision & Development:French Grant
- Listing ID #:26030888
- Added:3 day(s) ago
- Updated:November 12, 2026 at 05:00 PM
Rooms and interior
- Bedrooms:3
- Total bathrooms:3
- Full bathrooms:3
- Rooms Total:15
- Flooring:Tile, Wood
- Basement:Yes
- Basement Description:Finished, Full
- Living area:3,840 sq. ft.
Heating and cooling
- Cooling:Heat Pump
- Heating:Heat Pump
Structure and exterior
- Year built:2002
- Building area:3,840 sq. ft.
- Lot area:0.95 Acres
- Construction Materials:Vinyl Siding
Schools
- High school:Green
- Middle school:Green
- Elementary school:Green Primary
Utilities
- Water:Public
- Sewer:Septic Tank
Finances and disclosures
- Price:$439,900
- Price per sq. ft.:$114.56
Features and amenities
- Laundry features:Electric Dryer Hookup, Washer Hookup
- Amenities:Insulated Windows
Parking
- Parking description:Detached Carport
- Garage:Yes
- Garage spaces:3
- Carport spaces:2

New listings near 1832-A Junior Furnace-powellsville Road
- New
 $300,000Active3 beds 3 baths1,832 sq. ft.
941 Karla Drive, Clinton, OH 44216
MLS# 5260697Listed by: EXACTLY  $495,000Active4 beds 3 baths2,868 sq. ft.
1981 Fairway Drive, Green, OH 44685
MLS# 5250702Listed by: KELLER WILLIAMS CHERVENIC RLTY- New
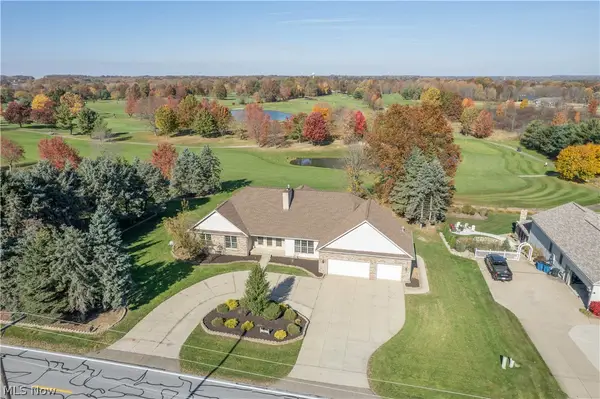 $659,900Active7 beds 5 baths5,441 sq. ft.
2463 Wise Road, North Canton, OH 44720
MLS# 5260040Listed by: KELLER WILLIAMS LEGACY GROUP REALTY - New
 $489,900Active4 beds 3 baths2,996 sq. ft.
1273 Muchney Circle, Akron, OH 44312
MLS# 5259185Listed by: REAL OF OHIO - New
 $175,000Active2 beds 1 baths969 sq. ft.
2595 E Turkeyfoot Lake Road, Uniontown, OH 44685
MLS# 5258764Listed by: KELLER WILLIAMS LEGACY GROUP REALTY  $299,900Pending4 beds 2 baths2,189 sq. ft.
4187 Springdale Road, Uniontown, OH 44685
MLS# 5259039Listed by: EXP REALTY, LLC.- New
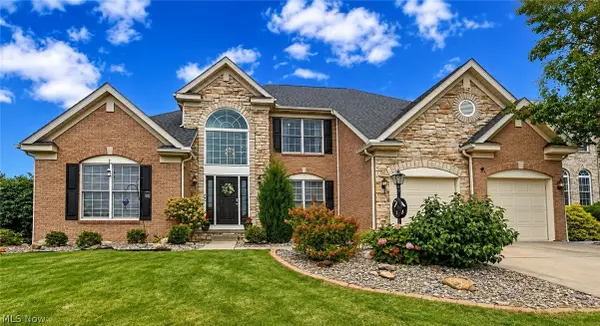 $469,000Active4 beds 4 baths3,844 sq. ft.
1257 Muchney Circle, Akron, OH 44312
MLS# 5258692Listed by: EXP REALTY, LLC. - New
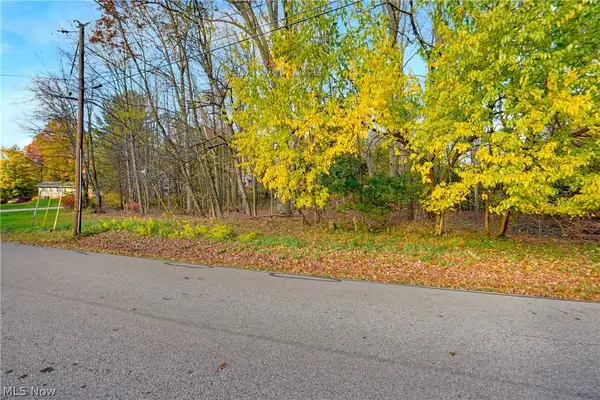 $125,000Active0.69 Acres
VL Bonshire Road, Akron, OH 44319
MLS# 5258950Listed by: EXP REALTY, LLC. - New
 $79,900Active3 Acres
Joan Drive, Green, OH 44232
MLS# 5258857Listed by: TANNER REAL ESTATE CO.  $379,000Pending3 beds 3 baths2,877 sq. ft.
560 Woodhaven Drive, Uniontown, OH 44685
MLS# 5257880Listed by: EXP REALTY, LLC.


Protect your home and budget from life's surprises with an Assurant Home Warranty, backed by a partner that supports you through every step of homeownership. Explore Plans.
© 2026 Better Homes and Gardens Real Estate LLC. An Anywhere Real Estate company. All rights reserved. Better Homes and Gardens® Real Estate is a registered trademark owned by Meredith Operations Corporation, licensed to Better Homes and Gardens Real Estate LLC and used with permission. Better Homes and Gardens Real Estate LLC fully supports the principles of the Fair Housing Act and the Equal Opportunity Act. Listing information is deemed reliable but is not guaranteed accurate.
Each office is independently owned and operated.
Any services or products provided by third parties are not provided by, affiliated with or related to Better Homes and Gardens Real Estate LLC, or its affiliated companies.