
2390 Auberry Drive, Green, OH 44312
Local realty services provided by:Better Homes and Gardens Real Estate Central
Upcoming open houses
- Sun, Nov 1512:00 pm - 02:00 pm
Listed by: talethia mummertz
Office: keller williams legacy group realty
MLS#:5257332
Source:OH_NORMLS
Price summary
- Price:$495,000
- Price per sq. ft.:$131.51
About this home
GRAND IN STYLE, GENEROUS IN SPACE, AND FILLED WITH POSSIBILITIES! Welcome to this impressive, one-owner Colonial in Green School District, offering over 3,000 square feet above grade PLUS an additional 700 square feet of partially finished lower-level living space! From the moment you enter the grand foyer, you’ll appreciate the space and thoughtful design throughout. A formal dining room and dedicated home office flank the entry, while the inviting living room features a wood burning fireplace and beautiful backyard views. The spacious eat-in kitchen offers room to gather, with convenient access to the outdoor patio. A half bath completes the main level. Upstairs, the expansive primary suite is a retreat of its own, featuring vaulted ceilings, a generous walk-in closet, private balcony overlooking the backyard, and an en-suite bath with soaking tub and separate walk-in shower. Three additional spacious bedrooms, a full bath, and an incredible bonus room with its own private balcony provide endless flexibility! Need a fifth bedroom, second home office, media room, or additional living space? The possibilities are yours! The partially finished lower level adds even more room to enjoy, featuring a recreation room with gas fireplace, high ceilings, poured foundation walls, and convenient walk-up access to the outdoors. A unique dumbwaiter connecting the basement and second floor adds an unexpected touch of convenience! Situated on nearly an acre with a partially fenced backyard, storage shed, outdoor patio, and attached three-car garage, this property offers the space to spread out both inside and out. Nearly 3,700 square feet of combined living space, multiple balconies, flexible floor plans, and room to make it your own. This is more than just a home—it’s an opportunity to create the lifestyle you’ve been looking for. Schedule your private showing and discover everything this remarkable property has to offer! New ac in 2026...
Contact an agent
Home facts
- Year built:2000
- Subdivision & Development:Acadian Heights Allotment
- Listing ID #:5257332
- Added:13 day(s) ago
- Updated:November 12, 2026 at 04:12 PM
Rooms and interior
- Bedrooms:5
- Total bathrooms:3
- Full bathrooms:2
- Half bathrooms:1
- Rooms Total:8
- Kitchen Description:Dishwasher, Microwave, Range, Refrigerator
- Basement:Yes
- Basement Description:Full, Partially Furnished
- Living area:3,764 sq. ft.
Heating and cooling
- Cooling:Central Air
- Heating:Fireplaces, Forced Air, Gas
- Central air:Yes
Structure and exterior
- Roof:Asphalt, Fiberglass
- Year built:2000
- Building area:3,764 sq. ft.
- Lot area:0.91 Acres
- Architectural Style:Colonial, Conventional
- Construction Materials:Brick, Vinyl Siding
- Exterior Features:Deck, Patio
- Levels:2 Story
Utilities
- Water:Well
- Sewer:Septic Tank
Finances and disclosures
- Price:$495,000
- Price per sq. ft.:$131.51
- Tax amount:$5,813 (2024)
Features and amenities
- Appliances:Dishwasher, Microwave, Range, Refrigerator, Washer
- Laundry features:Dryer, Washer
Parking
- Parking description:Attached, Driveway, Garage
- Garage:Yes
- Garage spaces:3

New listings near 2390 Auberry Drive
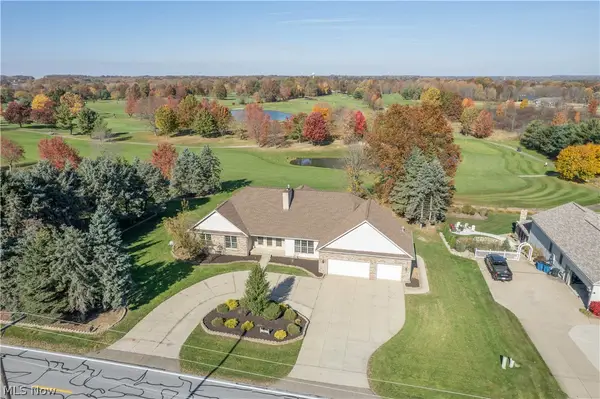
 $495,000Active4 beds 3 baths2,868 sq. ft.
1981 Fairway Drive, Green, OH 44685
MLS# 5250702Listed by: KELLER WILLIAMS CHERVENIC RLTY- New
 $659,900Active7 beds 5 baths5,441 sq. ft.
2463 Wise Road, North Canton, OH 44720
MLS# 5260040Listed by: KELLER WILLIAMS LEGACY GROUP REALTY - New
 $489,900Active4 beds 3 baths2,996 sq. ft.
1273 Muchney Circle, Akron, OH 44312
MLS# 5259185Listed by: REAL OF OHIO - New
 $175,000Active2 beds 1 baths969 sq. ft.
2595 E Turkeyfoot Lake Road, Uniontown, OH 44685
MLS# 5258764Listed by: KELLER WILLIAMS LEGACY GROUP REALTY  $299,900Pending4 beds 2 baths2,189 sq. ft.
4187 Springdale Road, Uniontown, OH 44685
MLS# 5259039Listed by: EXP REALTY, LLC.- New
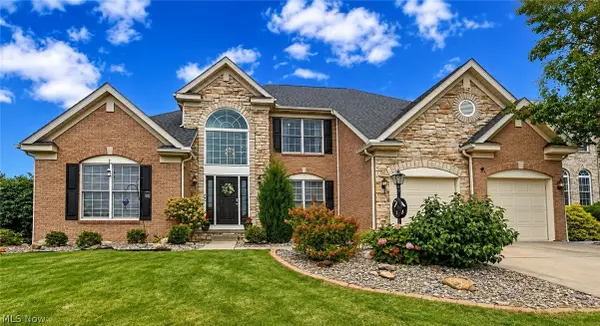 $469,000Active4 beds 4 baths3,844 sq. ft.
1257 Muchney Circle, Akron, OH 44312
MLS# 5258692Listed by: EXP REALTY, LLC. - New
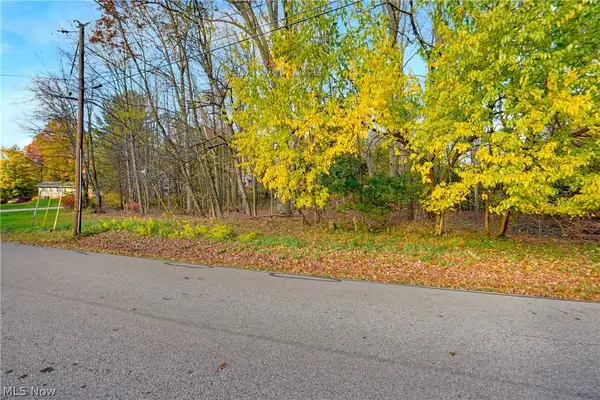 $125,000Active0.69 Acres
VL Bonshire Road, Akron, OH 44319
MLS# 5258950Listed by: EXP REALTY, LLC. - New
 $79,900Active3 Acres
Joan Drive, Green, OH 44232
MLS# 5258857Listed by: TANNER REAL ESTATE CO.  $379,000Pending3 beds 3 baths2,877 sq. ft.
560 Woodhaven Drive, Uniontown, OH 44685
MLS# 5257880Listed by: EXP REALTY, LLC. $579,900Pending5 beds 3 baths3,470 sq. ft.
2824 Superior Drive, Uniontown, OH 44685
MLS# 5256079Listed by: HIGH POINT REAL ESTATE GROUP


Protect your home and budget from life's surprises with an Assurant Home Warranty, backed by a partner that supports you through every step of homeownership. Explore Plans.
© 2026 Better Homes and Gardens Real Estate LLC. An Anywhere Real Estate company. All rights reserved. Better Homes and Gardens® Real Estate is a registered trademark owned by Meredith Operations Corporation, licensed to Better Homes and Gardens Real Estate LLC and used with permission. Better Homes and Gardens Real Estate LLC fully supports the principles of the Fair Housing Act and the Equal Opportunity Act. Listing information is deemed reliable but is not guaranteed accurate.
Each office is independently owned and operated.
Any services or products provided by third parties are not provided by, affiliated with or related to Better Homes and Gardens Real Estate LLC, or its affiliated companies.