
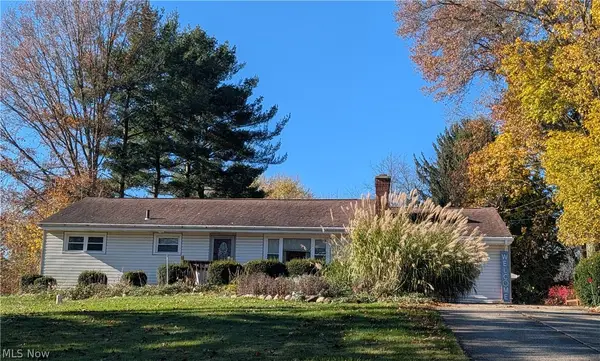
251 Gunarh Drive, Green, OH 44319
Local realty services provided by:Better Homes and Gardens Real Estate Central
Upcoming open houses
- Sun, Nov 2212:00 pm - 02:00 pm
Listed by: sarah burden, mark sandvig
Office: keller williams chervenic rlty
MLS#:5262397
Source:OH_NORMLS
Price summary
- Price:$282,500
- Price per sq. ft.:$177.67
About this home
Welcome to 251 Gunarh! This SINGLE OWNER home is in immaculate condition, clearly well cared for over the years. Sitting onn a peaceful street with the ideal blend of mature trees and open sky, this brick ranch is ready for its next owner! Enter through the front door for a spacious living room with nice big windows. Head right for the 3 bedrooms and 1 full bath and head left for the kitchen and dining room. Through the kitchen is the family room with a fireplace, ideal for cozy evenings. The family room has sliding doors that open to the covered back patio which looks out onto the spacious and peaceful back yard.
There is extra parking on the paved driveway as well as a 2 car garage. The living and dining room are carpeted, but have pristine hard wood beneath them, depending on the new owner's preferences.
Schedule your private showing today!
Contact an agent
Home facts
- Year built:1966
- Subdivision & Development:Wampetek Village
- Listing ID #:5262397
- Added:1 day(s) ago
- Updated:November 22, 2026 at 12:48 AM
Rooms and interior
- Bedrooms:3
- Total bathrooms:2
- Full bathrooms:2
- Rooms Total:7
- Kitchen Description:Built In Oven, Cooktop, Dishwasher, Microwave, Range, Refrigerator
- Basement:Yes
- Basement Description:Full, Unfinished
- Living area:1,590 sq. ft.
Heating and cooling
- Cooling:Central Air
- Heating:Forced Air, Gas
- Central air:Yes
Structure and exterior
- Roof:Asphalt
- Year built:1966
- Building area:1,590 sq. ft.
- Lot area:0.46 Acres
- Architectural Style:Ranch
- Construction Materials:Brick
- Levels:1 Story, 1 Story
Utilities
- Water:Well
- Sewer:Septic Tank
Finances and disclosures
- Price:$282,500
- Price per sq. ft.:$177.67
- Tax amount:$3,833 (2025)
Features and amenities
- Appliances:Cooktop, Dishwasher, Microwave, Range, Refrigerator
Parking
- Parking description:Attached, Driveway, Garage
- Garage:Yes
- Garage spaces:2

New listings near 251 Gunarh Drive
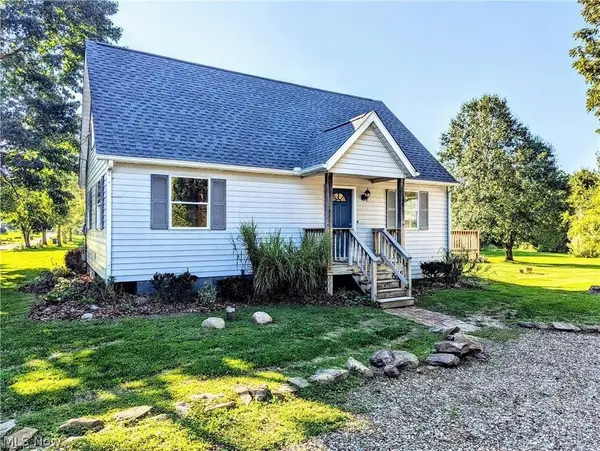 $207,000Pending3 beds 2 baths1,478 sq. ft.
2035 Stake Drive, Green, OH 44232
MLS# 5262281Listed by: KELLER WILLIAMS LEGACY GROUP REALTY- New
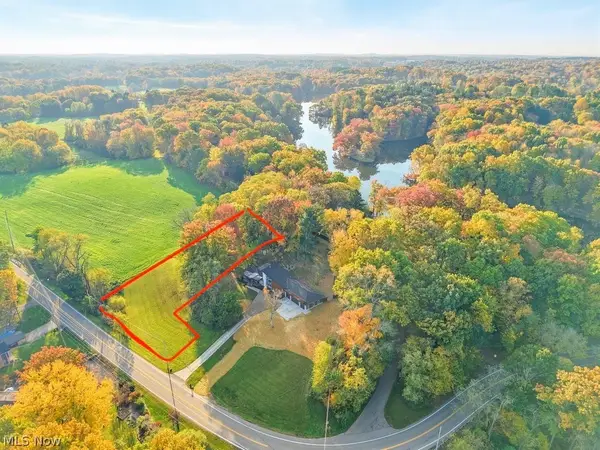 $75,000Active1.26 Acres
E Comet V/l Road, Clinton, OH 44216
MLS# 5262459Listed by: BERKSHIRE HATHAWAY HOMESERVICES STOUFFER REALTY - Open Sun, 12 to 1:30pmNew
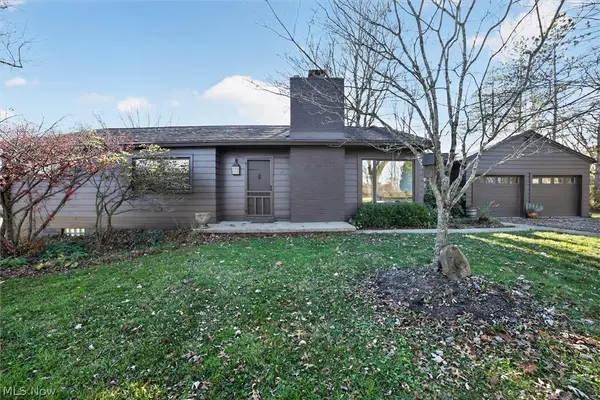 $350,000Active3 beds 2 baths1,575 sq. ft.
1864 Koons Road, Green, OH 44720
MLS# 5262152Listed by: KEY REALTY - Open Sun, 12 to 2pmNew
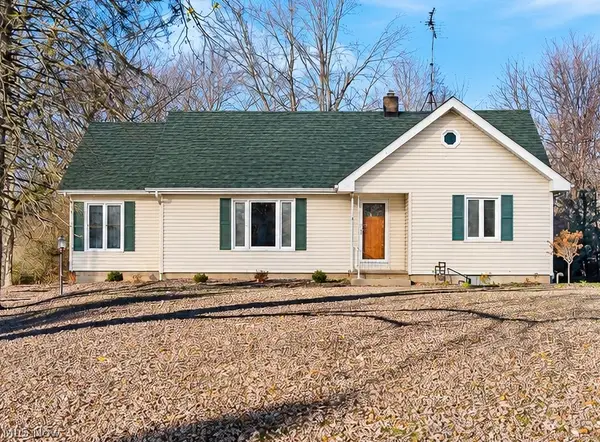 $230,000Active4 beds 2 baths1,696 sq. ft.
2795 Byron Drive, Green, OH 44720
MLS# 5260214Listed by: SELLING OHIO LLC - New
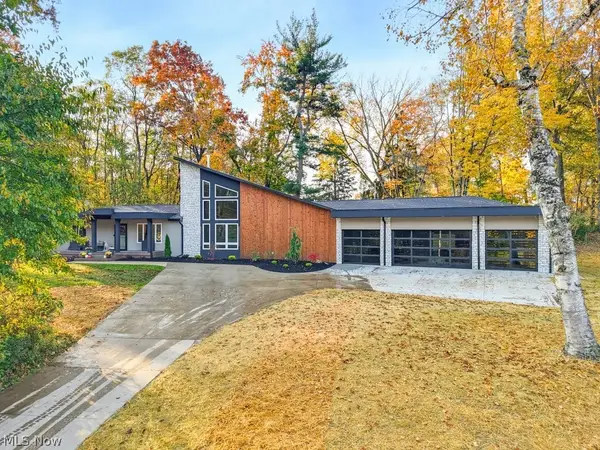 $565,000Active3 beds 3 baths2,470 sq. ft.
370 E Comet Road, Clinton, OH 44216
MLS# 5258551Listed by: BERKSHIRE HATHAWAY HOMESERVICES STOUFFER REALTY - New
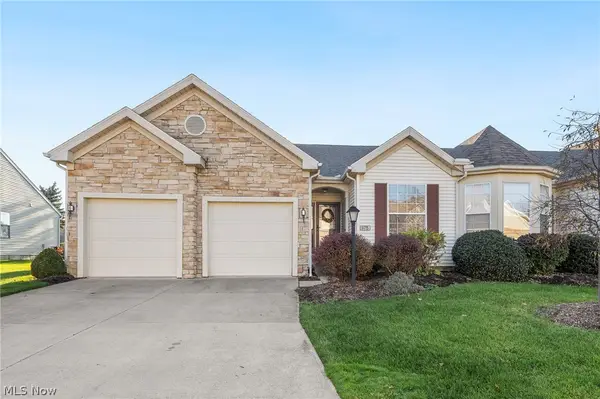 $279,900Active3 beds 2 baths1,530 sq. ft.
1178 Cookhill Circle, Akron, OH 44312
MLS# 5261851Listed by: EXP REALTY, LLC. - New
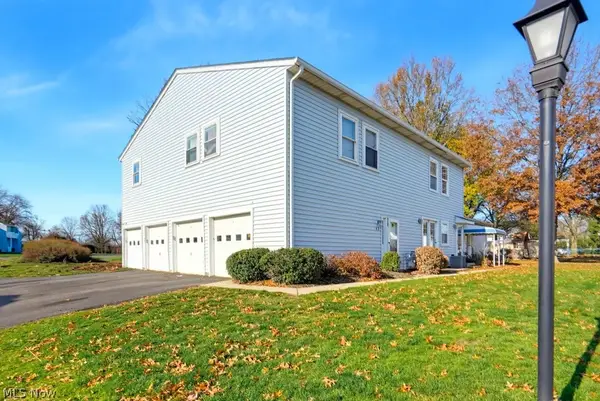 $159,900Active2 beds 1 baths1,155 sq. ft.
2538 Royal County Down #B, Uniontown, OH 44685
MLS# 5261543Listed by: EXP REALTY, LLC. - New
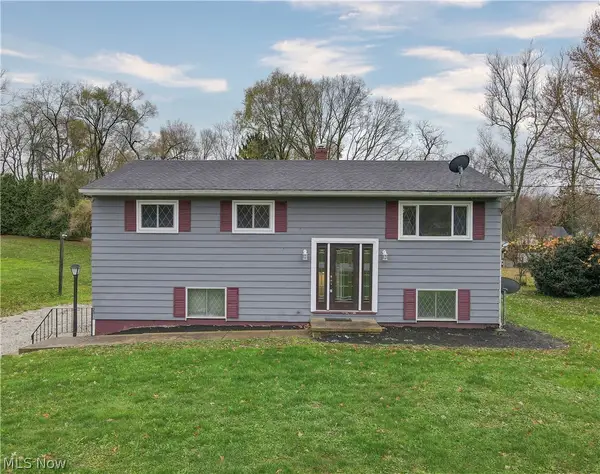 $249,900Active3 beds 3 baths1,560 sq. ft.
1168 Everbright Drive, Uniontown, OH 44685
MLS# 5261591Listed by: RUSSELL REAL ESTATE SERVICES - New
 $285,000Active3 beds 2 baths1,456 sq. ft.
4544 Ridgedale Drive, Akron, OH 44319
MLS# 5261663Listed by: RE/MAX OASIS DREAM HOMES


Protect your home and budget from life's surprises with an Assurant Home Warranty, backed by a partner that supports you through every step of homeownership. Explore Plans.
© 2026 Better Homes and Gardens Real Estate LLC. An Anywhere Real Estate company. All rights reserved. Better Homes and Gardens® Real Estate is a registered trademark owned by Meredith Operations Corporation, licensed to Better Homes and Gardens Real Estate LLC and used with permission. Better Homes and Gardens Real Estate LLC fully supports the principles of the Fair Housing Act and the Equal Opportunity Act. Listing information is deemed reliable but is not guaranteed accurate.
Each office is independently owned and operated.
Any services or products provided by third parties are not provided by, affiliated with or related to Better Homes and Gardens Real Estate LLC, or its affiliated companies.