
2828 Steelwood Circle, Green, OH 44312
Local realty services provided by:Better Homes and Gardens Real Estate Central
Listed by: monique rankins
Office: selling ohio llc.
MLS#:5236210
Source:OH_NORMLS
Price summary
- Price:$724,999
- Price per sq. ft.:$122.63
About this home
LUXURY GOLF-COURSE LIVING *** NO HOA *** BRAND-NEW 2026 ROOF • FINISHED LOWER LEVEL • CORNER LOT • THREE-SIDED BRICK • IRRIGATION SYSTEM • OVERSIZED 3-CAR GARAGE WITH EV CHARGING WIRING!
Welcome to this exceptional former model home in desirable Chenoweth Estates, located in the Green School District and ideally situated along the 13th hole with beautiful golf-course views. Proudly maintained by its original owners, this spacious Colonial sits on a desirable corner lot offers an impressive combination of quality, comfort, and functionality.
The dramatic two-story foyer opens to elegant living and dining spaces, a dedicated main-level office, and a welcoming family room. The gourmet kitchen features granite countertops, stainless-steel appliances, a large walk-in pantry, and a spacious center island with a prep sink—perfect for everyday living and entertaining.
The first-floor primary suite offers his-and-her walk-in closets and a spa-inspired ensuite bath featuring a beautifully tiled shower with multiple body jets and a separate jetted tub. A main-level laundry room with utility sink adds everyday convenience. Upstairs, one bedroom features an ensuite bath, while two additional bedrooms share a Jack-and-Jill bathroom. Every bedroom features a large walk-in closet, providing exceptional storage.
A major highlight is the approximately 2,240-square-foot finished lower level, offering abundant additional living space for recreation, entertaining, media, fitness, hobbies, and a second dedicated office. This versatile finished space significantly expands the home’s functionality. Enjoy outdoor living with beautiful golf-course views and an oversized three-car garage wired for EV charging. Additional features include a built-in irrigation system. MAJOR RECENT UPDATES BRAND-NEW 2026 ROOF • 2025 A/C (LARGER UNIT) • 2024 FURNACE. 2828 Steelwood Circle offers the space and features today’s buyers are looking for—all in one exceptional home and its next chapter....
Contact an agent
Home facts
- Year built:2005
- Subdivision & Development:Chenoweth Estates Ph VI
- Listing ID #:5236210
- Added:29 day(s) ago
- Updated:September 25, 2026 at 02:40 PM
Rooms and interior
- Bedrooms:4
- Total bathrooms:5
- Full bathrooms:4
- Half bathrooms:1
- Rooms Total:12
- Kitchen Description:Built In Oven, Dishwasher, Disposal, Humidifier, Microwave, Range, Refrigerator
- Basement:Yes
- Basement Description:Finished, Full, Sump Pump
- Living area:5,912 sq. ft.
Heating and cooling
- Cooling:Central Air
- Heating:Forced Air, Gas
- Central air:Yes
Structure and exterior
- Roof:Fiberglass
- Year built:2005
- Building area:5,912 sq. ft.
- Lot area:0.49 Acres
- Architectural Style:Colonial
- Construction Materials:Brick, Vinyl Siding
- Exterior Features:Patio
- Levels:2 Story
Utilities
- Water:Public
- Sewer:Public Sewer
Finances and disclosures
- Price:$724,999
- Price per sq. ft.:$122.63
- Tax amount:$9,515 (2025)
Features and amenities
- Appliances:Dishwasher, Disposal, Microwave, Range, Refrigerator, Washer
- Laundry features:Dryer, Washer
- Amenities:Security System, Smoke Detectors
Parking
- Parking description:Attached, Garage
- Garage:Yes
- Garage spaces:3

New listings near 2828 Steelwood Circle
- New
 $210,000Active2 beds 2 baths960 sq. ft.
5104 Arlington Road, Green, OH 44720
MLS# 5246933Listed by: KELLER WILLIAMS LEGACY GROUP REALTY - New
 $300,000Active3 beds 2 baths1,090 sq. ft.
3844 Uncas Drive, Akron, OH 44319
MLS# 5247324Listed by: CUTLER REAL ESTATE - New
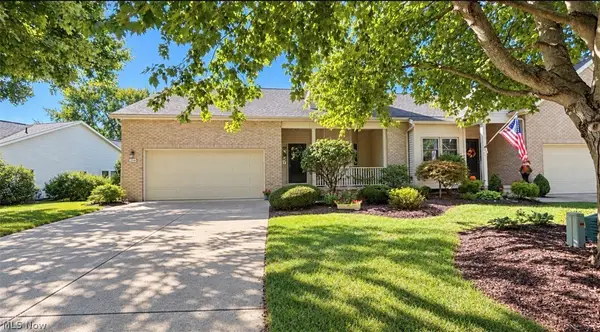 $375,000Active3 beds 4 baths3,008 sq. ft.
2548 Glenshire Circle, Uniontown, OH 44685
MLS# 5247180Listed by: CENTURY 21 DEANNA REALTY - New
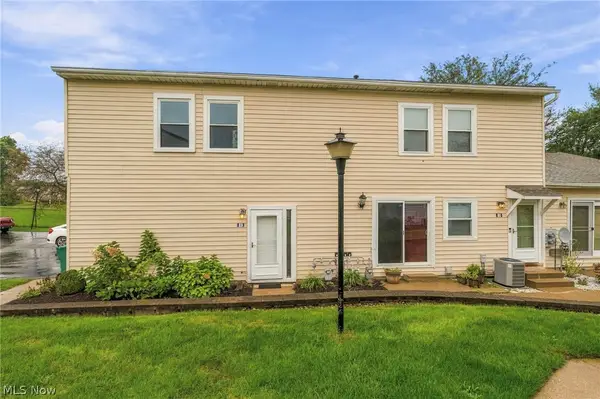 $119,900Active2 beds 1 baths973 sq. ft.
2551 Royal County Down Drive #D, Uniontown, OH 44685
MLS# 5247016Listed by: HOWARD HANNA REAL ESTATE SERVICES - New
 $699,900Active5 beds 5 baths2,790 sq. ft.
3901 Creekside Drive, Uniontown, OH 44685
MLS# 5247716Listed by: SOGO HOMES LLC - New
 $434,900Active3 beds 3 baths4,102 sq. ft.
3741 Muirfield Drive, Uniontown, OH 44685
MLS# 5247445Listed by: SOGO HOMES LLC - New
 $144,900Active2 beds 1 baths882 sq. ft.
2454 Island Drive #29C, Uniontown, OH 44685
MLS# 5247139Listed by: EXP REALTY, LLC. - New
 $277,500Active3 beds 2 baths1,822 sq. ft.
2261 E Turkeyfoot Lake Road, Akron, OH 44312
MLS# 5247123Listed by: HIGH POINT REAL ESTATE GROUP - New
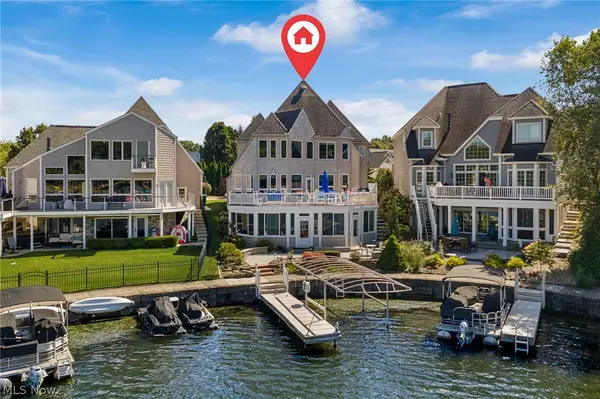 $899,000Active3 beds 4 baths3,430 sq. ft.
3836 Heron Watch Drive, Akron, OH 44319
MLS# 5246951Listed by: EXP REALTY, LLC. - Open Sun, 11:30am to 1pmNew
 $724,850Active4 beds 3 baths3,677 sq. ft.
3407 Chadwick Drive, Uniontown, OH 44685
MLS# 5246443Listed by: EXP REALTY, LLC.


Protect your home and budget from life's surprises with an Assurant Home Warranty, backed by a partner that supports you through every step of homeownership. Explore Plans.
© 2026 Better Homes and Gardens Real Estate LLC. An Anywhere Real Estate company. All rights reserved. Better Homes and Gardens® Real Estate is a registered trademark owned by Meredith Operations Corporation, licensed to Better Homes and Gardens Real Estate LLC and used with permission. Better Homes and Gardens Real Estate LLC fully supports the principles of the Fair Housing Act and the Equal Opportunity Act. Listing information is deemed reliable but is not guaranteed accurate.
Each office is independently owned and operated.
Any services or products provided by third parties are not provided by, affiliated with or related to Better Homes and Gardens Real Estate LLC, or its affiliated companies.