
4467 S Main Street, Green, OH 44319
Local realty services provided by:Better Homes and Gardens Real Estate Central
4467 S Main Street,Green, OH 44319
$239,900
- 3 Beds
- 2 Baths
- 1,419 sq. ft.
- Single family
- Active
Listed by: michelle sanders
Office: cutler real estate
MLS#:5248112
Source:OH_NORMLS
Price summary
- Price:$239,900
- Price per sq. ft.:$169.06
About this home
Welcome to 4467 S Main Street! This mid-century raised ranch is situated on 1.71 scenic, park-like acres, across from historic Crouse Farm & located in the Green School District. The foyer features a guest closet & hw flooring. The bright & spacious living rm offers hw floors & a wood-burning fireplace, creating a warm & inviting gathering space. The kitchen features a gas wall oven with broiler (1/2023), refrigerator & new sink (Spring 2025). The adjoining dinette offers hw flr, ceiling fan, & additional built-in cabinetry. Primary bdrm features hw flr, a double closet & an ensuite bath with tub/shower combo. Surround & countertop updated in 2023. 2 additional bdrms offer hw flrs & double closets. The 2nd full bathroom completes the main level. The walk-out lower level adds valuable living & storage space, including a bdrm/office with 4 sides above grade,windows, double closet, & storage cabinets. Laundry area includes a Maytag washer & dryer (2018), built-in desk & cabinetry, HE furnace (8/2011; serviced 12/2025) & HWT (7/2019). Direct access to the 2-car garage with door openers, workbenches & a full wall of storage closets. Updates add peace of mind include C/A 2024, electrical service panel in Oct. 2016, & home & barn roofs replaced 8/2026. Some gutters & downspouts were also replaced. Home was painted & some siding repairs completed in Aug. 2025. Step outside & enjoy a covered patio-an inviting spot for relaxing or entertaining while taking in the expansive grounds. The 16' x 18' small barn features a concrete floor, electricity, double doors & a service door, offering excellent space for lawn equip., storage & more. The property also features an established garden area with blueberry & raspberry bushes, asparagus, a peach tree & perennials. With its spacious acreage, mature landscaping, barn, walk-out bsmt, & extensive updates, this property offers a wonderful combination of character, functionality, & outdoor enjoyment. Property being sold AS-IS....
Contact an agent
Home facts
- Year built:1961
- Listing ID #:5248112
- Added:1 day(s) ago
- Updated:September 26, 2026 at 01:49 AM
Rooms and interior
- Bedrooms:3
- Total bathrooms:2
- Full bathrooms:2
- Kitchen Description:Built In Oven, Cooktop, Refrigerator
- Basement:Yes
- Basement Description:Full, Partially Furnished, Walk Out Access
- Living area:1,419 sq. ft.
Heating and cooling
- Cooling:Central Air
- Heating:Forced Air, Gas
- Central air:Yes
Structure and exterior
- Roof:Asphalt, Fiberglass
- Year built:1961
- Building area:1,419 sq. ft.
- Lot area:1.71 Acres
- Lot Features:Wooded/Treed
- Architectural Style:Ranch
- Construction Materials:Brick, Wood Siding
- Exterior Features:Wooded
- Levels:1 Story
Utilities
- Water:Well
- Sewer:Septic Tank
Finances and disclosures
- Price:$239,900
- Price per sq. ft.:$169.06
- Tax amount:$3,729 (2025)
Features and amenities
- Appliances:Cooktop, Refrigerator, Washer
- Laundry features:Dryer, Washer
Parking
- Parking description:Garage
- Garage:Yes
- Garage spaces:2

New listings near 4467 S Main Street
- Open Sun, 2 to 4pmNew
 $485,000Active4 beds 4 baths3,302 sq. ft.
1332 Beechnut Drive, Akron, OH 44312
MLS# 5247718Listed by: COLDWELL BANKER SCHMIDT REALTY - Open Sun, 2 to 4pmNew
 $555,000Active4 beds 4 baths3,513 sq. ft.
2807 Alexandria Court, Uniontown, OH 44685
MLS# 5248012Listed by: KELLER WILLIAMS GREATER COLUMBUS REALTY - New
 $210,000Active2 beds 2 baths960 sq. ft.
5104 Arlington Road, Green, OH 44720
MLS# 5246933Listed by: KELLER WILLIAMS LEGACY GROUP REALTY - New
 $300,000Active3 beds 2 baths1,090 sq. ft.
3844 Uncas Drive, Akron, OH 44319
MLS# 5247324Listed by: CUTLER REAL ESTATE - New
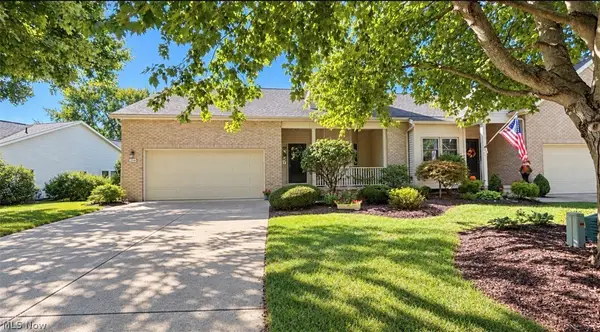 $375,000Active3 beds 4 baths3,008 sq. ft.
2548 Glenshire Circle, Uniontown, OH 44685
MLS# 5247180Listed by: CENTURY 21 DEANNA REALTY - New
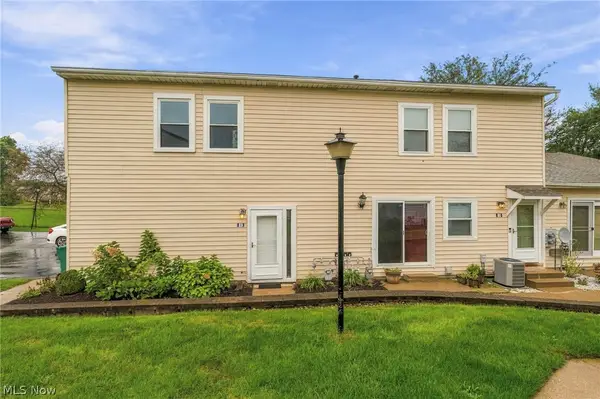 $119,900Active2 beds 1 baths973 sq. ft.
2551 Royal County Down Drive #D, Uniontown, OH 44685
MLS# 5247016Listed by: HOWARD HANNA REAL ESTATE SERVICES - New
 $699,900Active5 beds 5 baths2,790 sq. ft.
3901 Creekside Drive, Uniontown, OH 44685
MLS# 5247716Listed by: SOGO HOMES LLC - New
 $434,900Active3 beds 3 baths4,102 sq. ft.
3741 Muirfield Drive, Uniontown, OH 44685
MLS# 5247445Listed by: SOGO HOMES LLC - New
 $144,900Active2 beds 1 baths882 sq. ft.
2454 Island Drive #29C, Uniontown, OH 44685
MLS# 5247139Listed by: EXP REALTY, LLC.


Protect your home and budget from life's surprises with an Assurant Home Warranty, backed by a partner that supports you through every step of homeownership. Explore Plans.
© 2026 Better Homes and Gardens Real Estate LLC. An Anywhere Real Estate company. All rights reserved. Better Homes and Gardens® Real Estate is a registered trademark owned by Meredith Operations Corporation, licensed to Better Homes and Gardens Real Estate LLC and used with permission. Better Homes and Gardens Real Estate LLC fully supports the principles of the Fair Housing Act and the Equal Opportunity Act. Listing information is deemed reliable but is not guaranteed accurate.
Each office is independently owned and operated.
Any services or products provided by third parties are not provided by, affiliated with or related to Better Homes and Gardens Real Estate LLC, or its affiliated companies.