
5104 Arlington Road, Green, OH 44720
Local realty services provided by:Better Homes and Gardens Real Estate Central
Listed by: allison darr
Office: keller williams legacy group realty
MLS#:5246933
Source:OH_NORMLS
Price summary
- Price:$210,000
- Price per sq. ft.:$218.75
About this home
Over an acre, a heated garage, an expansive concrete pad and a cozy wood burner? Yes, please! Set on 1.18 acres within Green Local Schools, this two bedroom, one and a half bath home brings together character, comfort and plenty of practical space. Step inside to hardwood floors, vaulted ceilings and abundant natural light that give the main living area a bright, open feel. The kitchen features white cabinetry, stainless steel appliances and generous counter space with an easy flow into the living area. When the temperatures drop, the wood burner adds extra warmth and makes the space feel especially inviting. Outside, you'll find a deck, storage shed and expansive concrete pad. The detached two-car garage is insulated and propane heated, providing plenty of room for vehicles, tools, hobbies or weekend projects. With a functional layout, more than an acre of land and useful space both inside and out, this home has a lot to offer! Seller is a licensed real estate agent in the State of Ohio....
Contact an agent
Home facts
- Year built:1924
- Listing ID #:5246933
- Added:1 day(s) ago
- Updated:September 25, 2026 at 05:43 PM
Rooms and interior
- Bedrooms:2
- Total bathrooms:2
- Full bathrooms:1
- Half bathrooms:1
- Kitchen Description:Dishwasher, Microwave, Range, Refrigerator
- Basement:Yes
- Basement Description:Crawl Space, Partial, Sump Pump, Unfinished
- Living area:960 sq. ft.
Heating and cooling
- Cooling:Heat Pump
- Heating:Baseboard, Electric, Fireplaces, Heat Pump
Structure and exterior
- Roof:Asphalt, Fiberglass
- Year built:1924
- Building area:960 sq. ft.
- Lot area:1.18 Acres
- Architectural Style:Ranch
- Construction Materials:Wood Siding
- Exterior Features:Deck
- Levels:1 Story
Utilities
- Water:Private, Well
- Sewer:Private Sewer, Septic Tank
Finances and disclosures
- Price:$210,000
- Price per sq. ft.:$218.75
- Tax amount:$2,925 (2025)
Features and amenities
- Appliances:Dishwasher, Microwave, Range, Refrigerator, Washer, Water Softener
- Laundry features:Dryer, Washer
Parking
- Parking description:Detached, Garage
- Garage:Yes
- Garage spaces:2

New listings near 5104 Arlington Road
- New
 $485,000Active4 beds 4 baths3,302 sq. ft.
1332 Beechnut Drive, Akron, OH 44312
MLS# 5247718Listed by: COLDWELL BANKER SCHMIDT REALTY - New
 $550,000Active4 beds 4 baths3,513 sq. ft.
2807 Alexandria Court, Uniontown, OH 44685
MLS# 5248012Listed by: KELLER WILLIAMS GREATER COLUMBUS REALTY - New
 $239,900Active3 beds 2 baths1,419 sq. ft.
4467 S Main Street, Green, OH 44319
MLS# 5248112Listed by: CUTLER REAL ESTATE - New
 $300,000Active3 beds 2 baths1,090 sq. ft.
3844 Uncas Drive, Akron, OH 44319
MLS# 5247324Listed by: CUTLER REAL ESTATE - New
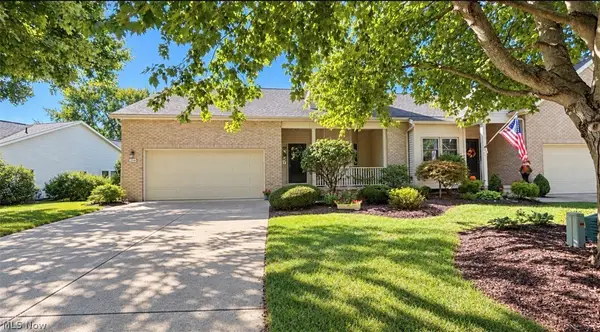 $375,000Active3 beds 4 baths3,008 sq. ft.
2548 Glenshire Circle, Uniontown, OH 44685
MLS# 5247180Listed by: CENTURY 21 DEANNA REALTY - New
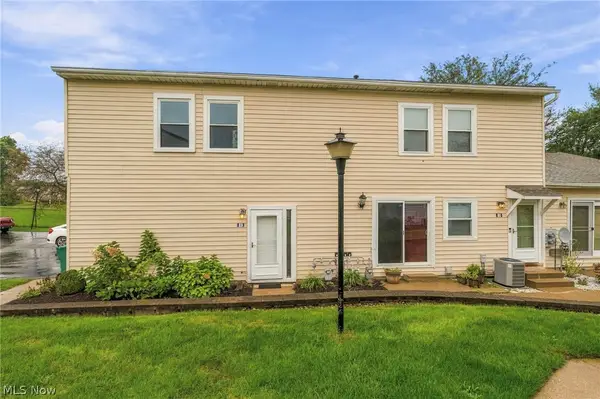 $119,900Active2 beds 1 baths973 sq. ft.
2551 Royal County Down Drive #D, Uniontown, OH 44685
MLS# 5247016Listed by: HOWARD HANNA REAL ESTATE SERVICES - New
 $699,900Active5 beds 5 baths2,790 sq. ft.
3901 Creekside Drive, Uniontown, OH 44685
MLS# 5247716Listed by: SOGO HOMES LLC - New
 $434,900Active3 beds 3 baths4,102 sq. ft.
3741 Muirfield Drive, Uniontown, OH 44685
MLS# 5247445Listed by: SOGO HOMES LLC - New
 $144,900Active2 beds 1 baths882 sq. ft.
2454 Island Drive #29C, Uniontown, OH 44685
MLS# 5247139Listed by: EXP REALTY, LLC.


Protect your home and budget from life's surprises with an Assurant Home Warranty, backed by a partner that supports you through every step of homeownership. Explore Plans.
© 2026 Better Homes and Gardens Real Estate LLC. An Anywhere Real Estate company. All rights reserved. Better Homes and Gardens® Real Estate is a registered trademark owned by Meredith Operations Corporation, licensed to Better Homes and Gardens Real Estate LLC and used with permission. Better Homes and Gardens Real Estate LLC fully supports the principles of the Fair Housing Act and the Equal Opportunity Act. Listing information is deemed reliable but is not guaranteed accurate.
Each office is independently owned and operated.
Any services or products provided by third parties are not provided by, affiliated with or related to Better Homes and Gardens Real Estate LLC, or its affiliated companies.