
797 Colesbourne Circle, Green, OH 44685
Local realty services provided by:Better Homes and Gardens Real Estate Central
Listed by: sylvia incorvaia
Office: exp realty, llc.
MLS#:5234094
Source:OH_NORMLS
Price summary
- Price:$611,375
- Price per sq. ft.:$154.35
- Monthly HOA dues:$175
About this home
The Northwood by Drees Homes offers exceptional flexibility, modern design, and a rare
pond-view homesite with a walk-out basement. This 6 bedroom, 4 bath layout is
thoughtfully designed for today’s lifestyle with open-concept living, generous room
sizes, and multiple options to personalize. The main level features a spacious family
room, casual dining area, and a well-appointed kitchen at the heart of the home. A main
floor guest suite with full bath, optional features such as a sunroom, fireplace, or
extended layout allow you to tailor the space to your needs. Upstairs, the primary suite
delivers a private retreat with a large walk-in closet and spa-inspired bath options.
Secondary bedrooms are well-sized and grouped around a central game room, creating a
functional and comfortable second floor. The finished walk-out lower level adds
significant living space and is ideal for a recreation room, additional bedroom, and full
bath. Step outside to enjoy the peaceful pond views and seamless indoor-outdoor living.
With a 6–8 month build timeline, this home presents a rare opportunity to customize
finishes and design details while securing a prime homesite. Experience the
craftsmanship and flexibility Drees Homes is known for, paired with a setting that
stands out. Photos for illustration purposes....
Contact an agent
Home facts
- Subdivision & Development:Spring Hill Villas
- Listing ID #:5234094
- Added:34 day(s) ago
- Updated:September 09, 2026 at 03:03 PM
Rooms and interior
- Bedrooms:6
- Total bathrooms:4
- Full bathrooms:4
- Kitchen Description:Dishwasher, Disposal, Microwave, Range
- Basement:Yes
- Basement Description:Full, Partially Furnished
- Living area:3,961 sq. ft.
Heating and cooling
- Cooling:Central Air
- Heating:Gas
- Central air:Yes
Structure and exterior
- Roof:Asphalt, Fiberglass
- Building area:3,961 sq. ft.
- Lot area:0.16 Acres
- Architectural Style:Colonial
- Construction Materials:Brick, Vinyl Siding
- Levels:2 Story
Utilities
- Water:Public
- Sewer:Public Sewer
Finances and disclosures
- Price:$611,375
- Price per sq. ft.:$154.35
Features and amenities
- Appliances:Dishwasher, Disposal, Microwave, Range
Parking
- Parking description:Attached, Garage
- Garage:Yes
- Garage spaces:2

New listings near 797 Colesbourne Circle
- New
 $119,900Active1 beds 1 baths580 sq. ft.
230 E Comet Road, Clinton, OH 44216
MLS# 5243071Listed by: CUTLER REAL ESTATE - New
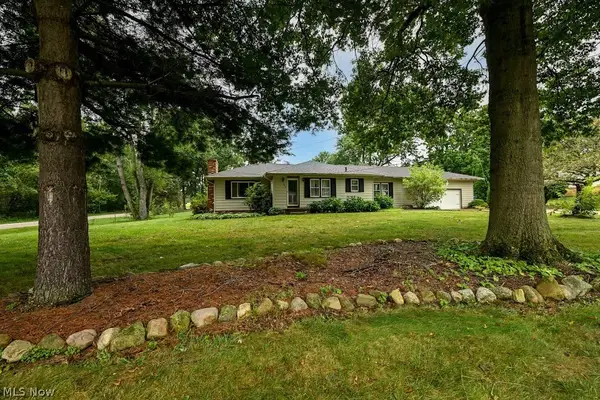 $268,900Active3 beds 2 baths1,940 sq. ft.
490 Bonshire Road, Akron, OH 44319
MLS# 5242571Listed by: KELLER WILLIAMS CHERVENIC RLTY - New
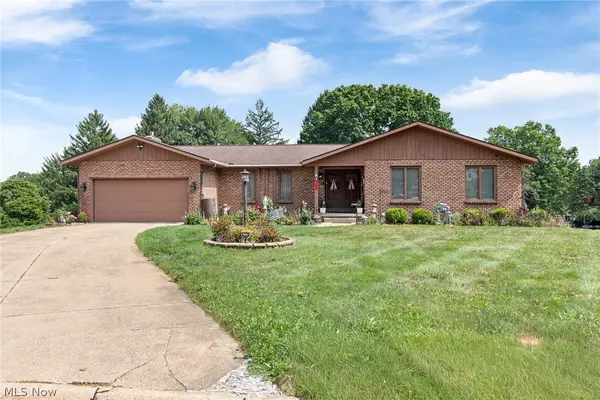 $449,900Active3 beds 3 baths4,102 sq. ft.
3741 Muirfield Drive, Uniontown, OH 44685
MLS# 5240007Listed by: SOGO HOMES LLC - New
 $254,900Active3 beds 3 baths1,980 sq. ft.
2040 Carlile Drive, Uniontown, OH 44685
MLS# 5242685Listed by: HIGH POINT REAL ESTATE GROUP - New
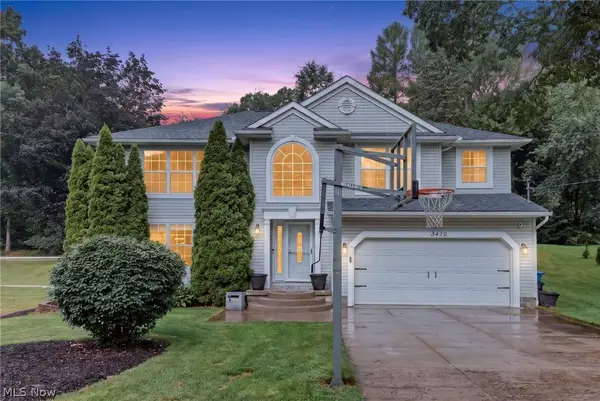 $374,900Active3 beds 2 baths2,827 sq. ft.
3470 Madora Avenue, Green, OH 44319
MLS# 5242383Listed by: HIGH POINT REAL ESTATE GROUP - New
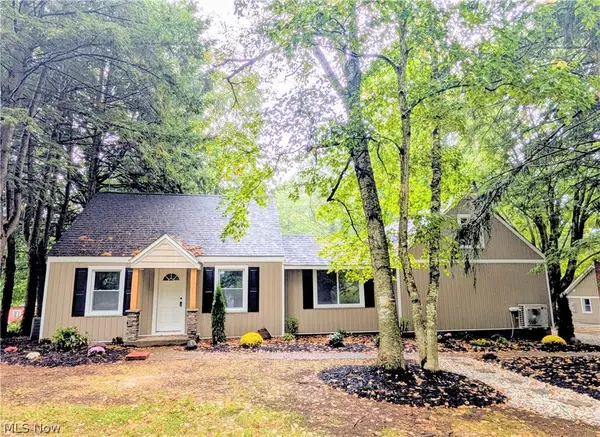 $369,900Active3 beds 3 baths1,604 sq. ft.
1739 E Turkeyfoot Lake Road, Akron, OH 44312
MLS# 5238873Listed by: WHITESTONE REAL ESTATE - New
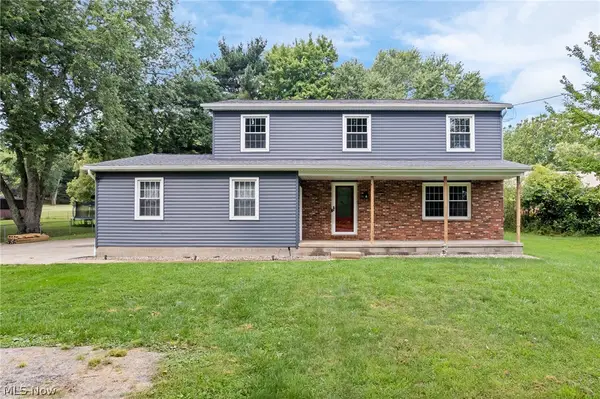 $374,900Active4 beds 3 baths1,952 sq. ft.
4618 S Arlington Road, Green, OH 44685
MLS# 5241917Listed by: SELLING OHIO LLC - New
 $365,000Active3 beds 3 baths2,749 sq. ft.
3846 Golden Wood Way, Uniontown, OH 44685
MLS# 5236753Listed by: KELLER WILLIAMS LEGACY GROUP REALTY 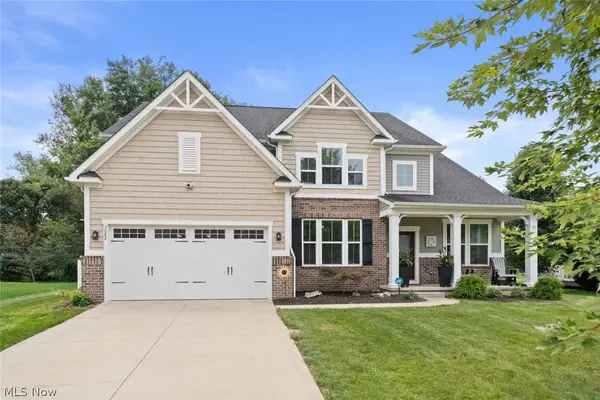 $599,000Pending5 beds 4 baths4,655 sq. ft.
3082 Stonehurst Road, Uniontown, OH 44685
MLS# 5242269Listed by: CHOSEN REAL ESTATE GROUP- New
 Active3 beds 2 baths2,256 sq. ft.
5153 Sheaters Drive, North Canton, OH 44720
MLS# 5242251Listed by: KIKO


Protect your home and budget from life's surprises with an Assurant Home Warranty, backed by a partner that supports you through every step of homeownership. Explore Plans.
© 2026 Better Homes and Gardens Real Estate LLC. An Anywhere Real Estate company. All rights reserved. Better Homes and Gardens® Real Estate is a registered trademark owned by Meredith Operations Corporation, licensed to Better Homes and Gardens Real Estate LLC and used with permission. Better Homes and Gardens Real Estate LLC fully supports the principles of the Fair Housing Act and the Equal Opportunity Act. Listing information is deemed reliable but is not guaranteed accurate.
Each office is independently owned and operated.
Any services or products provided by third parties are not provided by, affiliated with or related to Better Homes and Gardens Real Estate LLC, or its affiliated companies.