
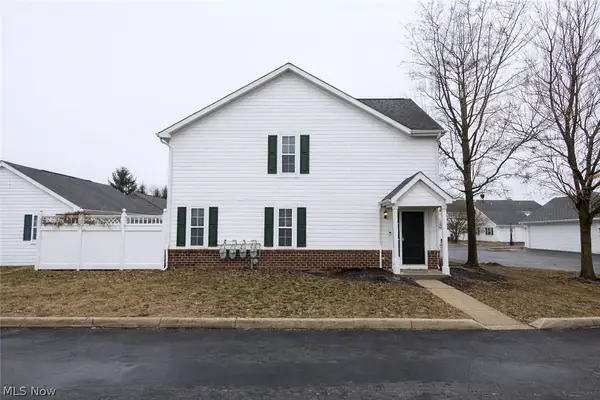
3636 Santa Maria Drive, Grove City, OH 43123
Local realty services provided by:Better Homes and Gardens Real Estate Central
Listed by: tristan murphy
Office: olde town realty
MLS#:5206795
Source:OH_NORMLS
Price summary
- Price:$350,000
- Price per sq. ft.:$183.82
About this home
Two story home with an abundace of space throughout. 4 bedrooms, 2.5 bathrooms, with access to upstairs laundry. Beautiful wood floors throughout. Spruced up basement for even more space. Fenced in backyard also has a deck, a large screened in porch, a pond with a waterfall, as well as a patio area for all your gathering needs. Roof was updated in 2025, HVAC in 2025, water heater in 2021. plus equipped with a whole house generator.
Contact an agent
Home facts
- Year built:1966
- Listing ID #:5206795
- Added:19 day(s) ago
- Updated:May 23, 2026 at 07:28 AM
Rooms and interior
- Bedrooms:4
- Total bathrooms:3
- Full bathrooms:2
- Half bathrooms:1
- Rooms Total:8
- Basement:Yes
- Basement Description:Crawl Space
- Living area:1,904 sq. ft.
Heating and cooling
- Cooling:Central Air
- Heating:Gas
- Central air:Yes
Structure and exterior
- Roof:Metal
- Year built:1966
- Building area:1,904 sq. ft.
- Lot area:0.19 Acres
- Architectural Style:Conventional
- Construction Materials:Aluminium Siding
- Levels:2 Story
Utilities
- Water:Public
- Sewer:Public Sewer
Finances and disclosures
- Price:$350,000
- Price per sq. ft.:$183.82
- Tax amount:$4,494 (2025)
Parking
- Parking description:Attached, Driveway, Garage
- Garage:Yes
- Garage spaces:1

New listings near 3636 Santa Maria Drive


Protect your home and budget from life's surprises with an Assurant Home Warranty, backed by a partner that supports you through every step of homeownership. Explore Plans.
© 2026 Better Homes and Gardens Real Estate LLC. An Anywhere Real Estate company. All rights reserved. Better Homes and Gardens® Real Estate is a registered trademark owned by Meredith Operations Corporation, licensed to Better Homes and Gardens Real Estate LLC and used with permission. Better Homes and Gardens Real Estate LLC fully supports the principles of the Fair Housing Act and the Equal Opportunity Act. Listing information is deemed reliable but is not guaranteed accurate.
Each office is independently owned and operated.
Any services or products provided by third parties are not provided by, affiliated with or related to Better Homes and Gardens Real Estate LLC, or its affiliated companies.