
6004 Camp Boulevard, Hanoverton, OH 44423
Local realty services provided by:Better Homes and Gardens Real Estate Central
6004 Camp Boulevard,Hanoverton, OH 44423
$265,000
- 2 Beds
- 2 Baths
- 1,028 sq. ft.
- Single family
- Pending
Listed by: robert c easton
Office: century 21 lakeside realty
MLS#:5211957
Source:OH_NORMLS
Price summary
- Price:$265,000
- Price per sq. ft.:$257.78
Contact an agent
Home facts
- Year built:1945
- Listing ID #:5211957
- Added:1 day(s) ago
- Updated:May 28, 2026 at 07:18 AM
Rooms and interior
- Bedrooms:2
- Total bathrooms:2
- Full bathrooms:2
- Rooms Total:4
- Basement:Yes
- Basement Description:Full
- Living area:1,028 sq. ft.
Heating and cooling
- Cooling:Central Air
- Heating:Oil
- Central air:Yes
Structure and exterior
- Roof:Metal
- Year built:1945
- Building area:1,028 sq. ft.
- Lot area:0.1 Acres
- Architectural Style:Bungalow
- Construction Materials:Log
Utilities
- Water:Private
- Sewer:Public Sewer
Finances and disclosures
- Price:$265,000
- Price per sq. ft.:$257.78
- Tax amount:$2,194 (2025)
Parking
- Parking description:Attached, Garage
- Garage:Yes
- Garage spaces:1
- Carport spaces:2

New listings near 6004 Camp Boulevard
- Open Thu, 5 to 6:30pmNew
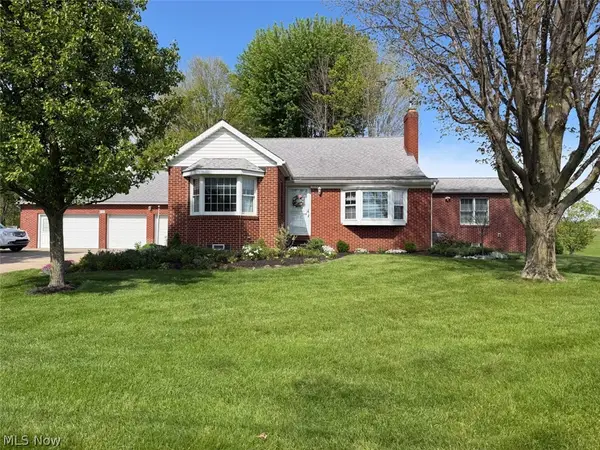 $0Active3 beds 2 baths
6783 State Route 9, Hanoverton, OH 44423
MLS# 5213209Listed by: KIKO - New
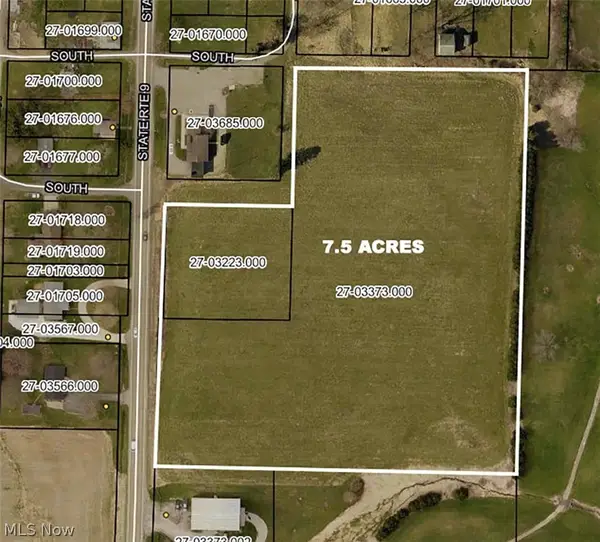 $0Active7.5 Acres
State Route 9, Hanoverton, OH 44423
MLS# 5213225Listed by: KIKO - New
 $59,900Active0.31 Acres
32145 Hillcrest Avenue, Hanoverton, OH 44423
MLS# 5211457Listed by: KIKO  $279,900Pending3 beds 2 baths1,400 sq. ft.
9084 Plymouth Street, Hanoverton, OH 44423
MLS# 5206805Listed by: KAUFMAN REALTY & AUCTION, LLC. $279,900Active-- beds -- baths2,484 sq. ft.
31293 Speidel Road, Hanoverton, OH 44423
MLS# 5205370Listed by: TOWNE & SUBURBAN REALTY, INC.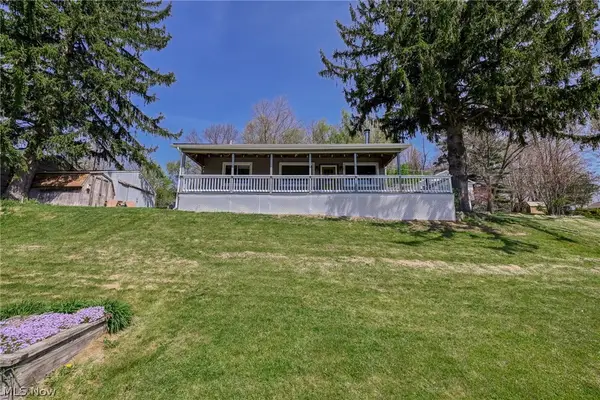 $183,500Active1 beds 1 baths
6443 Camp Boulevard, Hanoverton, OH 44423
MLS# 5204012Listed by: BERKSHIRE HATHAWAY HOMESERVICES STOUFFER REALTY $250,000Pending4 beds 2 baths1,888 sq. ft.
6122 Camp Boulevard, Hanoverton, OH 44423
MLS# 5190473Listed by: KELLER WILLIAMS CHERVENIC RLTY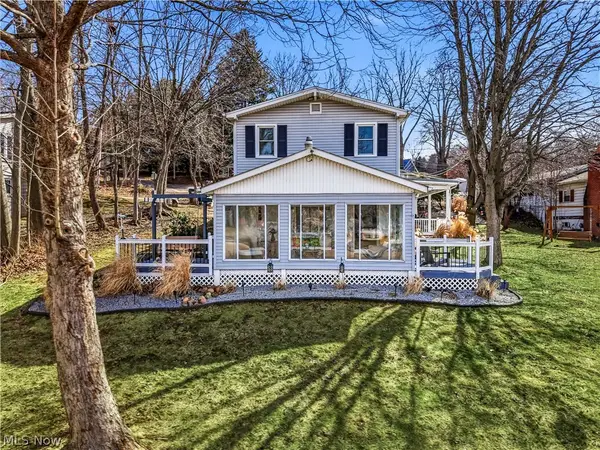 $484,999Active3 beds 2 baths2,160 sq. ft.
32242 Woodale Drive, Hanoverton, OH 44423
MLS# 5190043Listed by: KELLER WILLIAMS CHERVENIC RLTY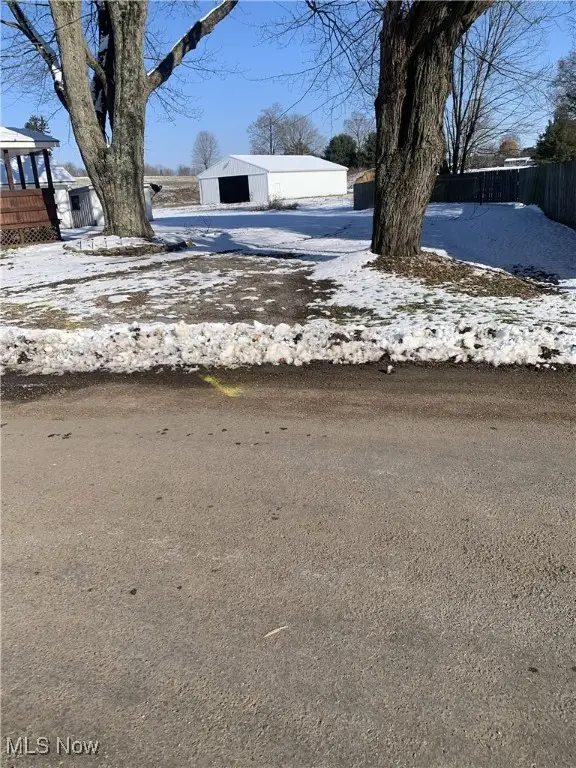 $125,000Active2.97 Acres
Howard Street, Hanoverton, OH 44423
MLS# 5175880Listed by: CENTURY 21 LAKESIDE REALTY


Protect your home and budget from life's surprises with an Assurant Home Warranty, backed by a partner that supports you through every step of homeownership. Explore Plans.
© 2026 Better Homes and Gardens Real Estate LLC. An Anywhere Real Estate company. All rights reserved. Better Homes and Gardens® Real Estate is a registered trademark owned by Meredith Operations Corporation, licensed to Better Homes and Gardens Real Estate LLC and used with permission. Better Homes and Gardens Real Estate LLC fully supports the principles of the Fair Housing Act and the Equal Opportunity Act. Listing information is deemed reliable but is not guaranteed accurate.
Each office is independently owned and operated.
Any services or products provided by third parties are not provided by, affiliated with or related to Better Homes and Gardens Real Estate LLC, or its affiliated companies.