
7371 State Route 9, Hanoverton, OH 44423
Local realty services provided by:Better Homes and Gardens Real Estate Central
Listed by: joann clark
Office: keller williams chervenic rlty
MLS#:5233746
Source:OH_NORMLS
Price summary
- Price:$204,900
- Price per sq. ft.:$130.68
About this home
MOTIVATED SELLERS! Move right into this exceptionally clean, well-maintained 3-bedroom, 2-bath manufactured home on a permanent foundation with immediate possession available! The desirable split-bedroom floor plan offers spacious rooms and comfortable living for the whole family. 2 decks out back plus a large front porch offer great spaces for entertainment. Enjoy peace of mind with a newer roof (within the last 10 years), natural gas heat, central air, and all appliances included excluding the refrigerator. Affordable monthly utilities make this home as practical as it is inviting.
Outside, you'll find two mostly level parcels of land with a circular driveway, a crawl space, and a 30' x 24' oversized detached garage featuring abundant storage and a workshop area—perfect for hobbies, projects, or extra vehicles. Mineral rights transfer with the sale. Located in the United Local School District and less than 3 miles from Guilford Lake, this property offers the perfect combination of country living, convenience, and value. Don't miss this move-in-ready opportunity!...
Contact an agent
Home facts
- Year built:1999
- Subdivision & Development:Original Vlg/New Garden
- Listing ID #:5233746
- Added:49 day(s) ago
- Updated:September 24, 2026 at 08:25 AM
Rooms and interior
- Bedrooms:3
- Total bathrooms:2
- Full bathrooms:2
- Rooms Total:8
- Kitchen Description:Dishwasher, Microwave, Range, Refrigerator
- Basement:Yes
- Basement Description:Crawl Space
- Living area:1,568 sq. ft.
Heating and cooling
- Cooling:Central Air
- Heating:Forced Air, Gas
- Central air:Yes
Structure and exterior
- Roof:Asphalt, Fiberglass
- Year built:1999
- Building area:1,568 sq. ft.
- Lot area:0.56 Acres
- Construction Materials:Vinyl Siding
- Levels:1 Story
Utilities
- Water:Well
- Sewer:Septic Tank
Finances and disclosures
- Price:$204,900
- Price per sq. ft.:$130.68
- Tax amount:$1,064 (2025)
Features and amenities
- Appliances:Dishwasher, Microwave, Range, Refrigerator, Washer, Water Softener
- Laundry features:Dryer, Washer
- Amenities:Smoke Detectors
Parking
- Parking description:Driveway
- Garage:Yes
- Garage spaces:2

New listings near 7371 State Route 9
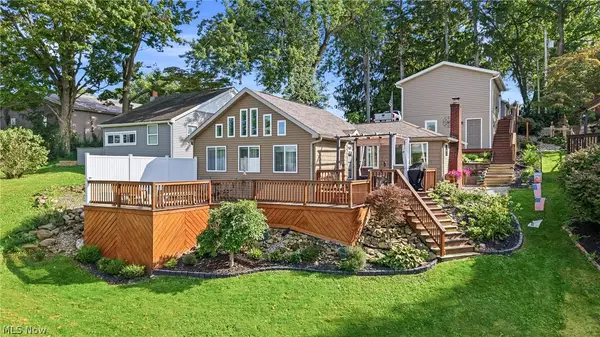 $274,900Pending2 beds 2 baths953 sq. ft.
32060 Sunset Drive, Hanoverton, OH 44423
MLS# 5241728Listed by: KELLER WILLIAMS CHERVENIC RLTY $169,900Active3 beds 1 baths
13946 Foundry Hill Road, Hanoverton, OH 44423
MLS# 5241166Listed by: BARNETT INC. REALTORS Pending91 Acres
9262 Ziegler Road, Hanoverton, OH 44423
MLS# 5239625Listed by: KIKO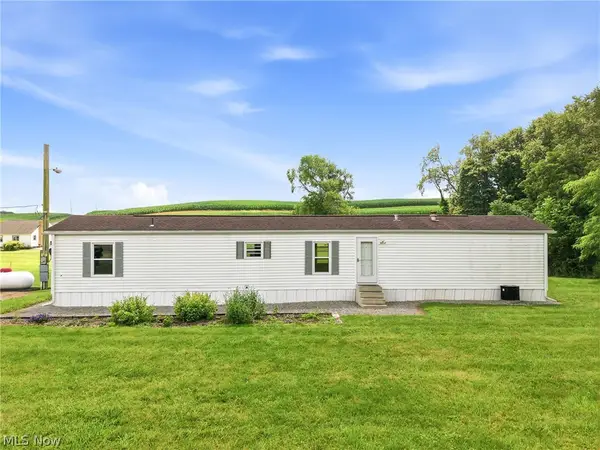 $150,000Pending3 beds 2 baths
31991 Haessly Road, Hanoverton, OH 44423
MLS# 5232069Listed by: BERKSHIRE HATHAWAY HOMESERVICES STOUFFER REALTY $229,000Active2 beds 2 baths
32880 Camp Drive, Hanoverton, OH 44423
MLS# 5228110Listed by: KELLER WILLIAMS CHERVENIC RLTY $44,500Active0.53 Acres
6189 Lakeview Drive, Hanoverton, OH 44423
MLS# 5222838Listed by: EXP REALTY, LLC. $44,500Active0.61 Acres
6235 Lakeview Drive, Hanoverton, OH 44423
MLS# 5222839Listed by: EXP REALTY, LLC.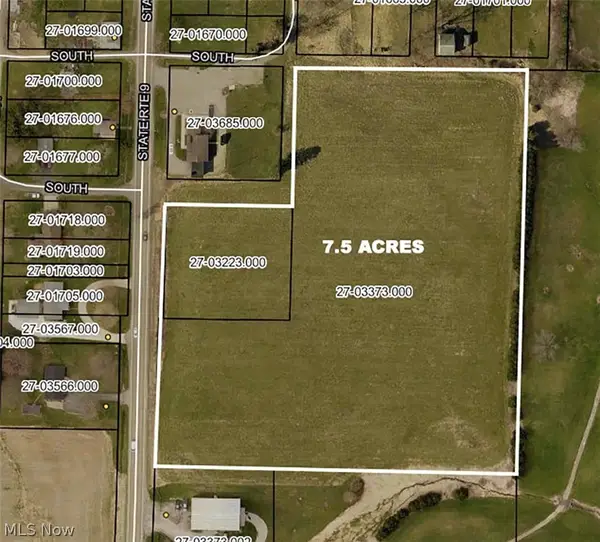 Pending7.5 Acres
State Route 9, Hanoverton, OH 44423
MLS# 5213225Listed by: KIKO $253,900Active-- beds -- baths2,484 sq. ft.
31293 Speidel Road, Hanoverton, OH 44423
MLS# 5205370Listed by: TOWNE & SUBURBAN REALTY, INC.


Protect your home and budget from life's surprises with an Assurant Home Warranty, backed by a partner that supports you through every step of homeownership. Explore Plans.
© 2026 Better Homes and Gardens Real Estate LLC. An Anywhere Real Estate company. All rights reserved. Better Homes and Gardens® Real Estate is a registered trademark owned by Meredith Operations Corporation, licensed to Better Homes and Gardens Real Estate LLC and used with permission. Better Homes and Gardens Real Estate LLC fully supports the principles of the Fair Housing Act and the Equal Opportunity Act. Listing information is deemed reliable but is not guaranteed accurate.
Each office is independently owned and operated.
Any services or products provided by third parties are not provided by, affiliated with or related to Better Homes and Gardens Real Estate LLC, or its affiliated companies.