
1202 Saint Abigail Sw Street, Hartville, OH 44632
Local realty services provided by:Better Homes and Gardens Real Estate Central
Listed by: derrick t bailey
Office: re/max trends realty
MLS#:5247336
Source:OH_NORMLS
Price summary
- Price:$340,000
- Price per sq. ft.:$118.84
- Monthly HOA dues:$400
About this home
Welcome Home to this beautiful 3 bedroom 3 bathroom Ranch condo in one of Hartville's nicest condo communities. Seller says this is the best lot in the community. Welcome your guests in through the covered front porch and in the curb less entrance to the spacious and light filled living room. Anchored by a beautiful fireplace and boasting vaulted ceilings, you will be proud to call this home. Just off the living room is a gorgeous sun room. What a perfect place to enjoy your morning coffee, evening night cap or read a book. Beautiful views to the private side and beautifully landscaped yard, you will spend most of your days in this room. Flowing seamlessly off of the living room is the dining room. With classic wainscoting and rich light colored wallpaper, this is a great place for entertaining or family meals. Just a few steps away is the nicely appointed kitchen. Beautiful cupboards, granite counters and a double oven are a chefs delight. A breakfast bar with extends over the counter and is a great place to engage while in the kitchen. A split floor plan offers privacy and convenience. 2 bedrooms and a full bathroom are on one side of this home. The master suite is tucked away privately. The master suite offers so much space, privacy and convenience. Vaulted ceilings, big windows, a full ensuite including separate shower and soaking tub. To cap it off there is a spacious walk in closet. The lower level is also finished. A family room, dining room/craft room another potential bedroom and a 3rd (handicap accessible) full bathroom. Still so much storage and workshop area is available. So much potential for additional living and/or entertaining space. A 2 car attached garage is icing on the cake. A very strong HOA has just gone though a Reserve Study and passed with flying colors. So many updates. NEW ROOF August 2026, NEW HWT 2024, Updated AC,. Nothing to do but move in!...
Contact an agent
Home facts
- Year built:2005
- Subdivision & Development:Windham Bridge Condo
- Listing ID #:5247336
- Added:1 day(s) ago
- Updated:September 25, 2026 at 12:46 AM
Rooms and interior
- Bedrooms:3
- Total bathrooms:3
- Full bathrooms:3
- Kitchen Description:Dishwasher, Microwave, Range, Refrigerator
- Basement:Yes
- Basement Description:Finished, Full
- Living area:2,861 sq. ft.
Heating and cooling
- Cooling:Central Air
- Heating:Fireplaces, Forced Air, Gas
- Central air:Yes
Structure and exterior
- Roof:Asphalt
- Year built:2005
- Building area:2,861 sq. ft.
- Lot area:9.76 Acres
- Architectural Style:Ranch
- Construction Materials:Brick
- Levels:1 Story, 1 Story
Utilities
- Water:Public
- Sewer:Public Sewer
Finances and disclosures
- Price:$340,000
- Price per sq. ft.:$118.84
- Tax amount:$4,291 (2025)
Features and amenities
- Appliances:Dishwasher, Microwave, Range, Refrigerator, Water Softener
Parking
- Parking description:Attached, Driveway, Garage
- Garage:Yes
- Garage spaces:2

New listings near 1202 Saint Abigail Sw Street
- New
 $529,000Active4 beds 3 baths2,516 sq. ft.
7253 Edison Ne Street, Hartville, OH 44632
MLS# 5247205Listed by: EXP REALTY, LLC. - New
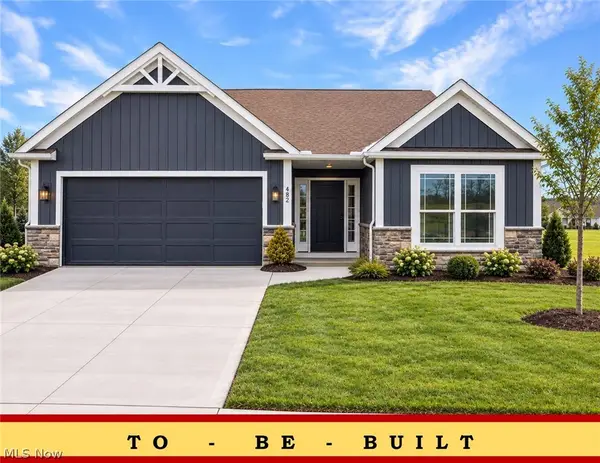 $376,900Active3 beds 2 baths1,605 sq. ft.
506 Meadow Sw Trail, Hartville, OH 44632
MLS# 5244856Listed by: HIGH POINT REAL ESTATE GROUP  $135,000Pending3 beds 2 baths1,352 sq. ft.
290 Lincoln Sw Street #I, Hartville, OH 44632
MLS# 5242978Listed by: LAKE REALTY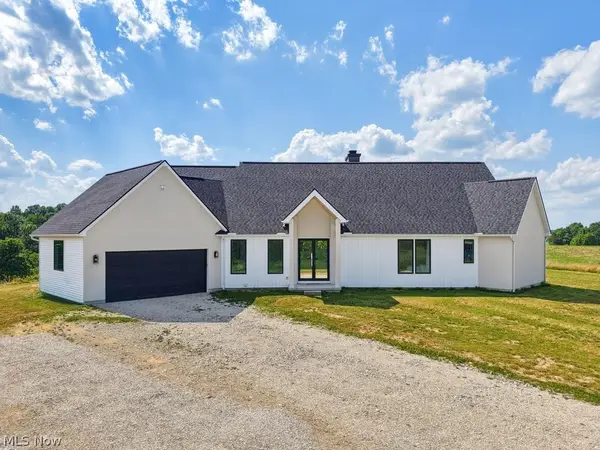 $799,000Active3 beds 3 baths5,658 sq. ft.
10311 Hunting Hills Ne Avenue, Hartville, OH 44632
MLS# 5242617Listed by: ENGEL & VLKERS DISTINCT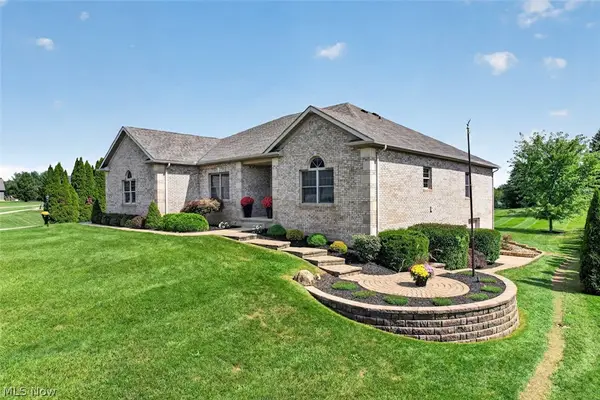 $550,000Pending4 beds 4 baths3,466 sq. ft.
10890 Wolf Ne Avenue, Hartville, OH 44632
MLS# 5240951Listed by: WHIPPLE AUCTION & REALTY INC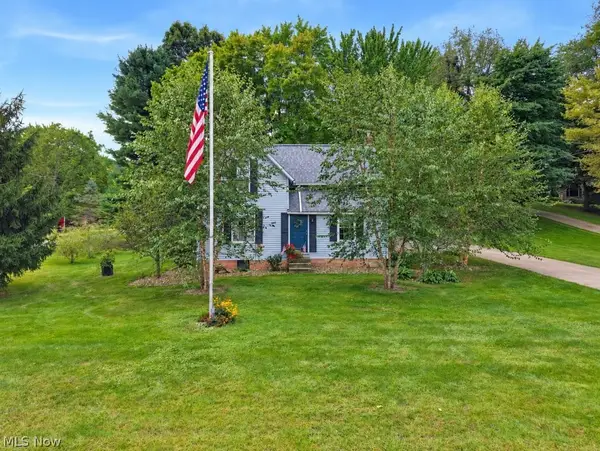 $289,000Pending2 beds 1 baths1,113 sq. ft.
3054 Swamp Ne Street, Hartville, OH 44632
MLS# 5243691Listed by: XRE- Open Sat, 1 to 3pm
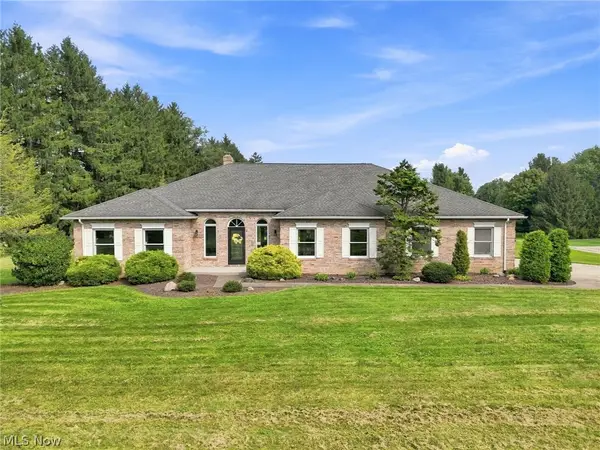 $589,900Active4 beds 3 baths3,098 sq. ft.
812 S Prospect Avenue, Hartville, OH 44632
MLS# 5243215Listed by: CUTLER REAL ESTATE 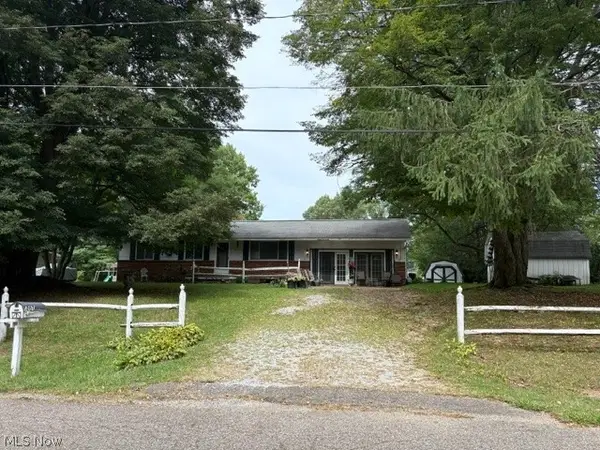 $149,000Pending3 beds 1 baths2,460 sq. ft.
1207 Chaparrel Sw Road, Hartville, OH 44632
MLS# 5243465Listed by: RE/MAX CROSSROADS PROPERTIES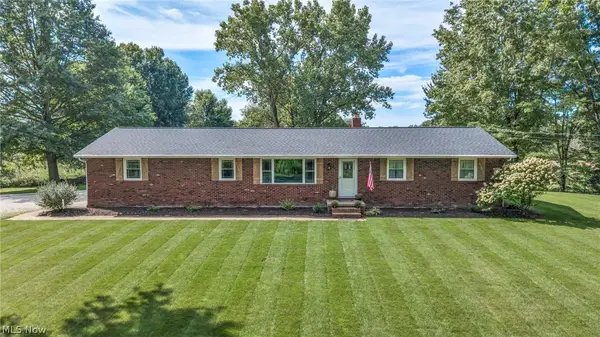 $249,900Pending3 beds 2 baths1,802 sq. ft.
6934 Center Ne Street, Hartville, OH 44632
MLS# 5241438Listed by: RE/MAX TRENDS REALTY


Protect your home and budget from life's surprises with an Assurant Home Warranty, backed by a partner that supports you through every step of homeownership. Explore Plans.
© 2026 Better Homes and Gardens Real Estate LLC. An Anywhere Real Estate company. All rights reserved. Better Homes and Gardens® Real Estate is a registered trademark owned by Meredith Operations Corporation, licensed to Better Homes and Gardens Real Estate LLC and used with permission. Better Homes and Gardens Real Estate LLC fully supports the principles of the Fair Housing Act and the Equal Opportunity Act. Listing information is deemed reliable but is not guaranteed accurate.
Each office is independently owned and operated.
Any services or products provided by third parties are not provided by, affiliated with or related to Better Homes and Gardens Real Estate LLC, or its affiliated companies.