
143 Relentless Way, Hartville, OH 44632
Local realty services provided by:Better Homes and Gardens Real Estate Central
143 Relentless Way,Hartville, OH 44632
$655,000
- 2 Beds
- 3 Baths
- - sq. ft.
- Single family
- Sold
Listed by: amanda r mcwilliams, roger l nair
Office: home equity realty group
MLS#:5224208
Source:OH_NORMLS
Sorry, we are unable to map this address
Price summary
- Price:$655,000
About this home
Welcome to effortless luxury living in this impeccably maintained, move-in-ready home, where exceptional craftsmanship and thoughtful design shine throughout. This stunning 2-bedroom, 2.5-bath residence is ideally situated on a beautifully landscaped lot near Congress Lake Club, offering picturesque views and exceptional indoor-outdoor living. Designed for both everyday comfort and effortless entertaining, the home features an open-concept floor plan with soaring cathedral ceilings, elegant crown molding, custom wainscoting, beautiful wood-look flooring, and timeless plantation shutters. The gourmet kitchen serves as the heart of the home, complete with a spacious center island with seating, perfect for hosting family and friends. The luxurious primary suite is a private retreat featuring a custom walk-in closet and dual vanities. A dedicated home office, convenient laundry room, and stylish powder room complete the main level. The finished walk-out lower level expands the living space with a spacious family room, second bedroom and full bath. Sliding doors open to an incredible 27' x 15' covered patio. An additional 10' x 27' upper-level deck offers another inviting outdoor space to relax, dine, and enjoy the peaceful surroundings. Residents also have the opportunity to enjoy the exceptional amenities of Congress Lake Club, including championship golf, swimming, tennis, fine dining, fishing, and a vibrant social lifestyle. Must be a member or apply for membership. This extraordinary home seamlessly blends luxury, comfort, and low-maintenance living in one of the area's most desirable settings. Schedule your private showing today and experience everything this remarkable property has to offer....
Contact an agent
Home facts
- Year built:2016
- Subdivision & Development:Congress Lake Villas Condo
- Listing ID #:5224208
- Added:69 day(s) ago
- Updated:September 14, 2026 at 06:23 AM
Rooms and interior
- Bedrooms:2
- Total bathrooms:3
- Full bathrooms:2
- Half bathrooms:1
- Kitchen Description:Dishwasher, Disposal, Microwave, Range, Refrigerator
- Basement:Yes
- Basement Description:Finished, Full, Walk Out Access
Heating and cooling
- Cooling:Central Air
- Heating:Forced Air, Gas
- Central air:Yes
Structure and exterior
- Roof:Asphalt, Fiberglass, Shingle
- Year built:2016
- Lot Features:Wooded/Treed
- Architectural Style:Ranch
- Construction Materials:Vinyl Siding
- Exterior Features:Deck, Patio, Wooded
- Levels:1 Story
Utilities
- Water:Well
- Sewer:Public Sewer
Finances and disclosures
- Price:$655,000
- Tax amount:$8,584 (2024)
Features and amenities
- Appliances:Dishwasher, Disposal, Microwave, Range, Refrigerator
- Amenities:Security System, Smoke Detectors
- Pool features:Community
Parking
- Parking description:Attached, Drain, Garage, Paved
- Garage:Yes
- Garage spaces:2

New listings near 143 Relentless Way
 $135,000Pending3 beds 2 baths1,352 sq. ft.
290 Lincoln Sw Street #I, Hartville, OH 44632
MLS# 5242978Listed by: LAKE REALTY- New
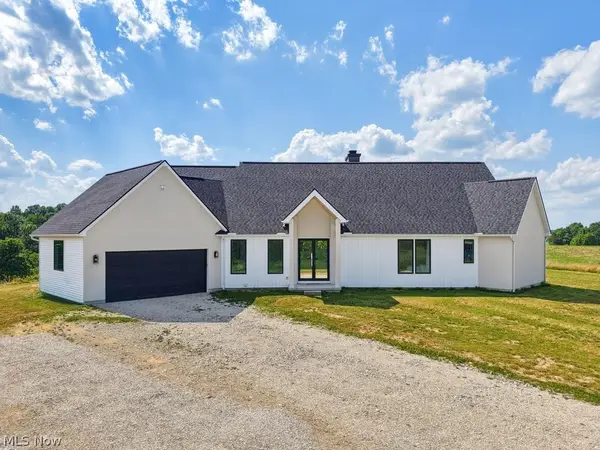 $799,000Active3 beds 3 baths5,658 sq. ft.
10311 Hunting Hills Ne Avenue, Hartville, OH 44632
MLS# 5242617Listed by: ENGEL & VLKERS DISTINCT - New
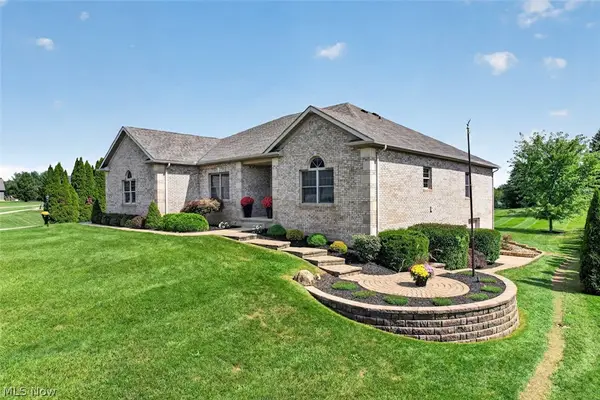 $550,000Active4 beds 4 baths3,466 sq. ft.
10890 Wolf Ne Avenue, Hartville, OH 44632
MLS# 5240951Listed by: WHIPPLE AUCTION & REALTY INC 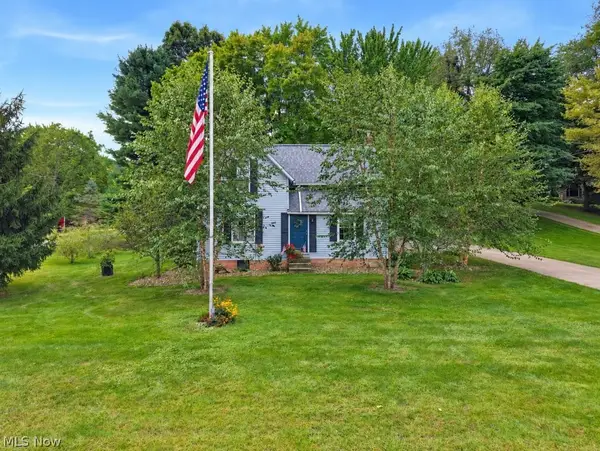 $289,000Pending2 beds 1 baths1,113 sq. ft.
3054 Swamp Ne Street, Hartville, OH 44632
MLS# 5243691Listed by: XRE- New
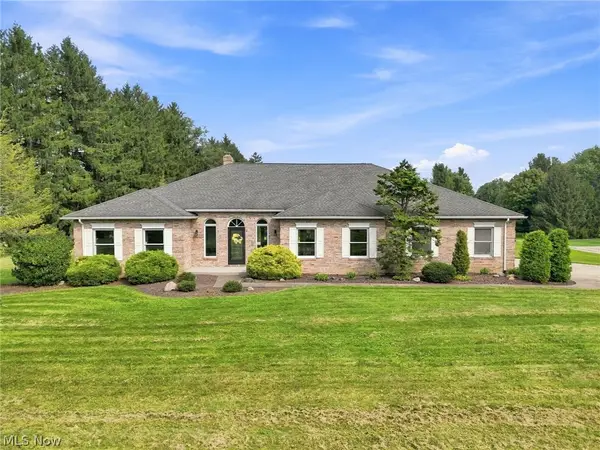 $609,900Active4 beds 3 baths3,098 sq. ft.
812 S Prospect Avenue, Hartville, OH 44632
MLS# 5243215Listed by: CUTLER REAL ESTATE - New
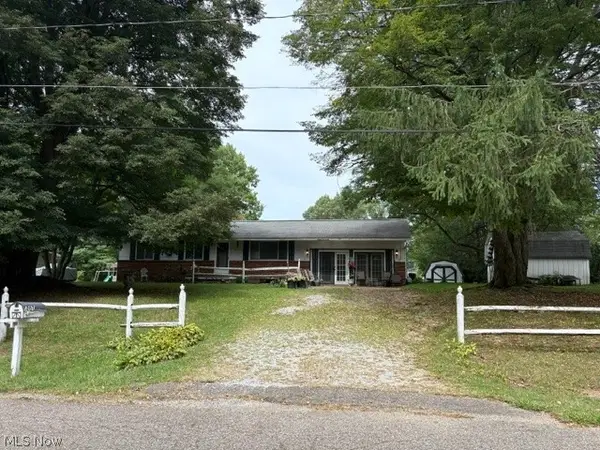 $149,000Active3 beds 1 baths2,460 sq. ft.
1207 Chaparrel Sw Road, Hartville, OH 44632
MLS# 5243465Listed by: RE/MAX CROSSROADS PROPERTIES 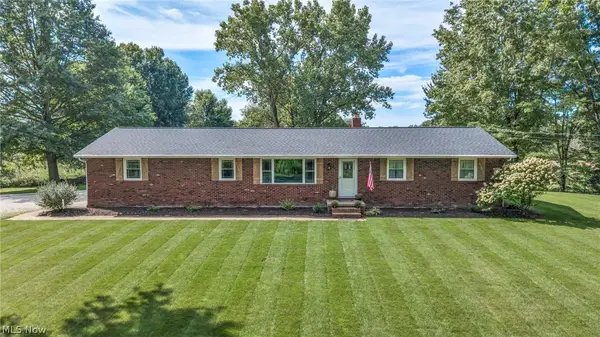 $249,900Pending3 beds 2 baths1,802 sq. ft.
6934 Center Ne Street, Hartville, OH 44632
MLS# 5241438Listed by: RE/MAX TRENDS REALTY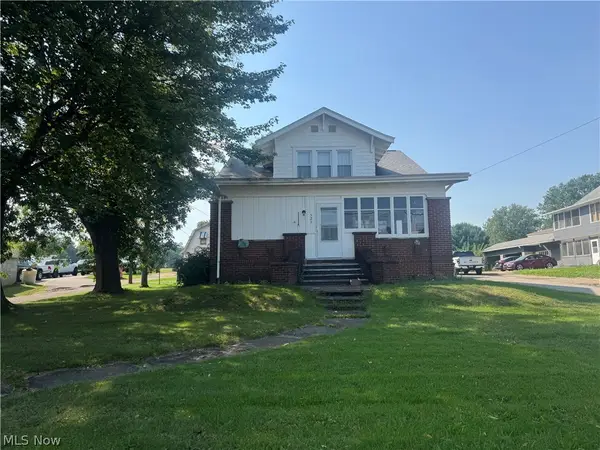 $249,900Active6 beds 4 baths
521 S Prospect S Avenue, Hartville, OH 44632
MLS# 5241794Listed by: RE/MAX EDGE REALTY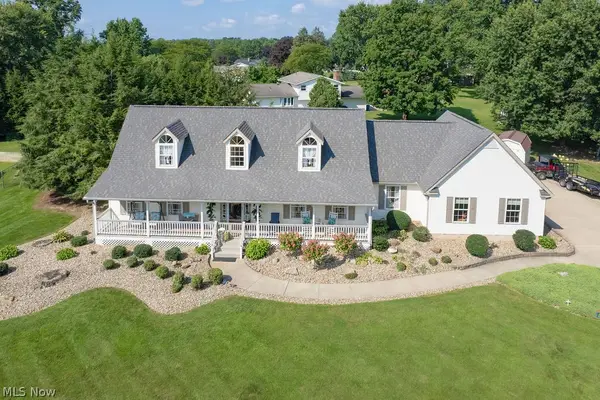 $474,900Active3 beds 3 baths2,600 sq. ft.
1067 Mohawk Sw Trail, Hartville, OH 44632
MLS# 5240612Listed by: RE/MAX TRENDS REALTY $234,000Active2 beds 2 baths1,114 sq. ft.
177 Woodbury Glen Street, Hartville, OH 44632
MLS# 5240106Listed by: HOMESMART REAL ESTATE MOMENTUM LLC


Protect your home and budget from life's surprises with an Assurant Home Warranty, backed by a partner that supports you through every step of homeownership. Explore Plans.
© 2026 Better Homes and Gardens Real Estate LLC. An Anywhere Real Estate company. All rights reserved. Better Homes and Gardens® Real Estate is a registered trademark owned by Meredith Operations Corporation, licensed to Better Homes and Gardens Real Estate LLC and used with permission. Better Homes and Gardens Real Estate LLC fully supports the principles of the Fair Housing Act and the Equal Opportunity Act. Listing information is deemed reliable but is not guaranteed accurate.
Each office is independently owned and operated.
Any services or products provided by third parties are not provided by, affiliated with or related to Better Homes and Gardens Real Estate LLC, or its affiliated companies.