
282 W Edinburgh Drive, Highland Heights, OH 44143
Local realty services provided by:Better Homes and Gardens Real Estate Central
Listed by: angie molitoris
Office: century 21 homestar
MLS#:5247233
Source:OH_NORMLS
Price summary
- Price:$1,300,000
- Price per sq. ft.:$206.35
- Monthly HOA dues:$90
About this home
Custom-Built Luxury Home Ideally Positioned On The 17th Tee And Fairway Of The Prestigious StoneWater Golf Course * The Grand Foyer Makes A Stunning First Impression, Featuring Striking Arched Windows Designed To Capture Panoramic Golf Course Views And Fill The Entry And 2-Story Living Room With Natural Light * A Beautiful Curved Staircase Leads To An Elegant Upper Balcony Designed To Showcase A Baby Grand Piano * The Main-Floor Primary Suite Is A Private Retreat Featuring Its Own Stone Wood-Burning Fireplace And Spa-Inspired Bath With Dual Custom Vanities, Deep Corner Soaking Tub, Bidet, Walk-In Closet, Adjoining Laundry Room, And Extraordinary 9-Foot Glass-Enclosed Steam Shower With Views Of A Private Exterior Wall Adorned With Lush Vines And A Flowing Waterfall * The Gourmet Chef’s Kitchen Features A Custom-Built Island, Dual Sinks, Twin Dishwashers, Two Refrigerators, And Breakfast Nook * The Family Room Offers A Stone Wood-Burning Fireplace And Opens To A Screened Porch And Beautiful Stone Courtyard * An Impressive Executive Office Is Wrapped In Floor-To-Ceiling Rich Walnut With A Leather-Textured Ceiling And Abundant Built-In Shelving * The Second Level Offers Loft Area, Two Guest Bedrooms, Each With An En-Suite Bath, Laundry Room, Plus Access To 1,600 Sq Ft Of Unfinished Storage * The Walk-Out Lower Level Is Designed For Entertaining And Wellness With A Media Room, Gym, Full Bath, Extraordinary 1,100-Bottle Temperature Controlled Wine Room, And Additional Unfinished Storage * Outdoors, A Colorful Terraced Stone Garden Abuts The Golf Course, Along With A Discreetly Hidden Garden Shed * New Roof 2026, Newer Main Furnace and Hot Water Tnk *A Truly One-Of-A-Kind Residence Offering Exceptional Craftsmanship, Sophisticated Amenities, Architectural Beauty, And An Unforgettable Golf Course Setting...
Contact an agent
Home facts
- Year built:2004
- Subdivision & Development:Aberdeen
- Listing ID #:5247233
- Added:1 day(s) ago
- Updated:September 25, 2026 at 08:42 PM
Rooms and interior
- Bedrooms:3
- Total bathrooms:5
- Full bathrooms:4
- Half bathrooms:1
- Kitchen Description:Dishwasher, Range, Refrigerator
- Basement:Yes
- Basement Description:Finished, Full, Walk Out Access
- Living area:6,300 sq. ft.
Heating and cooling
- Cooling:Central Air
- Heating:Forced Air
- Central air:Yes
Structure and exterior
- Roof:Asphalt, Fiberglass
- Year built:2004
- Building area:6,300 sq. ft.
- Lot area:0.39 Acres
- Construction Materials:Cedar, Stone, Vinyl Siding
- Exterior Features:Patio, Porch
Utilities
- Water:Public
- Sewer:Public Sewer
Finances and disclosures
- Price:$1,300,000
- Price per sq. ft.:$206.35
- Tax amount:$15,207 (2025)
Features and amenities
- Appliances:Dishwasher, Range, Refrigerator, Washer
- Laundry features:Dryer, Washer
- Amenities:Security System, Smoke Detectors
- Pool features:Community
Parking
- Parking description:Attached, Garage
- Garage:Yes
- Garage spaces:2

New listings near 282 W Edinburgh Drive
 $415,000Pending2 beds 2 baths1,912 sq. ft.
318 W Legend Court #C, Highland Heights, OH 44143
MLS# 5241391Listed by: KELLER WILLIAMS GREATER METROPOLITAN- New
 $799,000Active5 beds 5 baths6,011 sq. ft.
5650 Ashley Circle, Highland Heights, OH 44143
MLS# 5245823Listed by: MCDOWELL HOMES REAL ESTATE SERVICES - New
 $625,000Active3 beds 3 baths3,769 sq. ft.
458 Medway Road, Highland Heights, OH 44143
MLS# 5235888Listed by: KELLER WILLIAMS GREATER METROPOLITAN 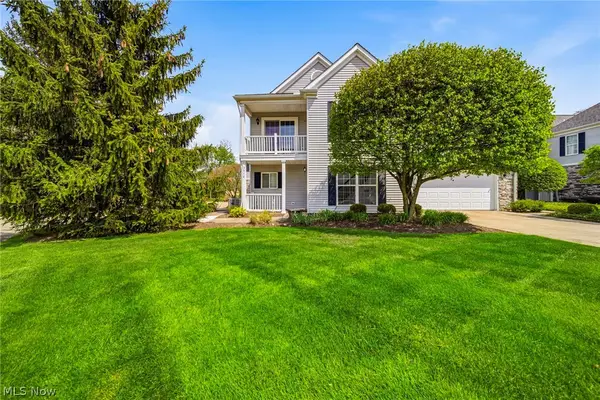 $339,900Active2 beds 2 baths1,912 sq. ft.
351 E Legend Court #C, Highland Heights, OH 44143
MLS# 5244719Listed by: RE/MAX RESULTS $299,500Pending3 beds 3 baths2,868 sq. ft.
6060 Highland Road, Highland Heights, OH 44143
MLS# 5244552Listed by: GLASSHOUSE REALTY GROUP, LLC- Open Sun, 10am to 12pm
 $295,000Active3 beds 2 baths2,166 sq. ft.
6348 Highland Road, Highland Heights, OH 44143
MLS# 5241747Listed by: KELLER WILLIAMS GREATER METROPOLITAN 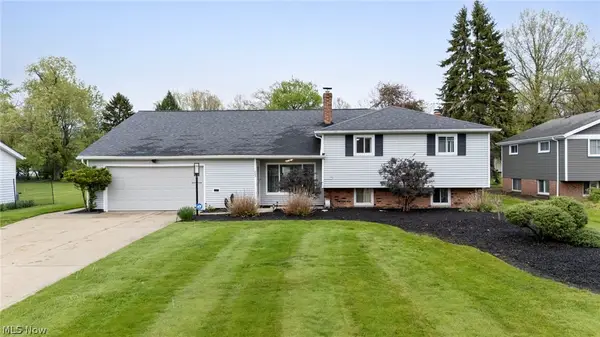 $529,900Pending4 beds 3 baths3,402 sq. ft.
823 Belwood Drive, Highland Heights, OH 44143
MLS# 5241915Listed by: KELLER WILLIAMS GREATER CLEVELAND NORTHEAST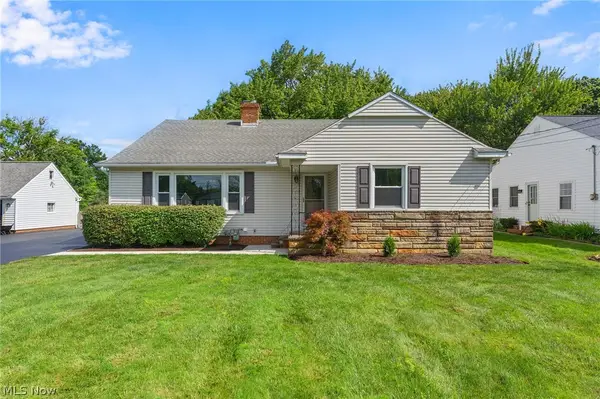 $459,900Pending3 beds 2 baths2,375 sq. ft.
6207 Highland Road, Highland Heights, OH 44143
MLS# 5240977Listed by: ENGEL & VLKERS DISTINCT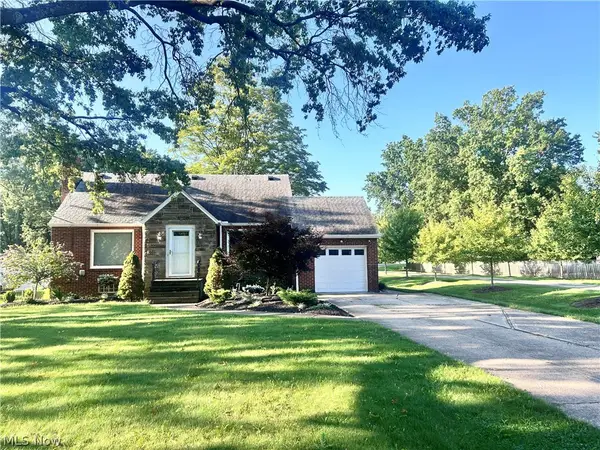 $285,000Active3 beds 2 baths1,566 sq. ft.
5528 Highland Road, Highland Heights, OH 44143
MLS# 5239946Listed by: HOMESMART REAL ESTATE MOMENTUM LLC


Protect your home and budget from life's surprises with an Assurant Home Warranty, backed by a partner that supports you through every step of homeownership. Explore Plans.
© 2026 Better Homes and Gardens Real Estate LLC. An Anywhere Real Estate company. All rights reserved. Better Homes and Gardens® Real Estate is a registered trademark owned by Meredith Operations Corporation, licensed to Better Homes and Gardens Real Estate LLC and used with permission. Better Homes and Gardens Real Estate LLC fully supports the principles of the Fair Housing Act and the Equal Opportunity Act. Listing information is deemed reliable but is not guaranteed accurate.
Each office is independently owned and operated.
Any services or products provided by third parties are not provided by, affiliated with or related to Better Homes and Gardens Real Estate LLC, or its affiliated companies.