
351 E Legend Court #C, Highland Heights, OH 44143
Local realty services provided by:Better Homes and Gardens Real Estate Central
Listed by: kristina l zeleznik
Office: re/max results
MLS#:5200479
Source:OH_NORMLS
Price summary
- Price:$339,900
- Price per sq. ft.:$177.77
- Monthly HOA dues:$400
About this home
Welcome home to this 2-bedroom townhome in the highly desirable Aberdeen community! Offering nearly 2,000 square feet, this home features an open-concept layout, an updated kitchen, and a spacious primary suite. Step from the foyer into the bright kitchen and dining area, complete with all appliances and a sunny eat-in space. The living room flows seamlessly and features a cozy gas fireplace. The primary suite offers a generous bedroom, walk-in closet, and private bath with dual sinks and a shower. A second bedroom, a full bath, a laundry room, and a versatile loft that could serve as a third bedroom. Enjoy outdoor living on the sunny balcony, plus the convenience of an attached two-car garage. Located in the Aberdeen Golf Course Community, residents enjoy access to amenities including a pool, tennis courts, playground, and more. Updates include A/C (2022), fresh paint, and new flooring (2023).
Contact an agent
Home facts
- Year built:2002
- Listing ID #:5200479
- Added:96 day(s) ago
- Updated:August 23, 2026 at 02:21 PM
Rooms and interior
- Bedrooms:2
- Total bathrooms:2
- Full bathrooms:2
- Rooms Total:5
- Kitchen Description:Dishwasher, Range, Refrigerator
- Basement:Yes
- Living area:1,912 sq. ft.
Heating and cooling
- Cooling:Central Air
- Heating:Fireplaces, Forced Air, Gas
- Central air:Yes
Structure and exterior
- Roof:Asphalt, Fiberglass
- Year built:2002
- Building area:1,912 sq. ft.
- Construction Materials:Vinyl Siding
- Exterior Features:Porch
- Levels:2 Stories, 2 Story
Utilities
- Water:Public
- Sewer:Public Sewer
Finances and disclosures
- Price:$339,900
- Price per sq. ft.:$177.77
- Tax amount:$6,622 (2025)
Features and amenities
- Appliances:Dishwasher, Range, Refrigerator, Washer
- Laundry features:Dryer, Washer
- Amenities:Smoke Detectors
- Pool features:Community
Parking
- Parking description:Attached, Garage, Paved
- Garage:Yes
- Garage spaces:2

New listings near 351 E Legend Court #C
- New
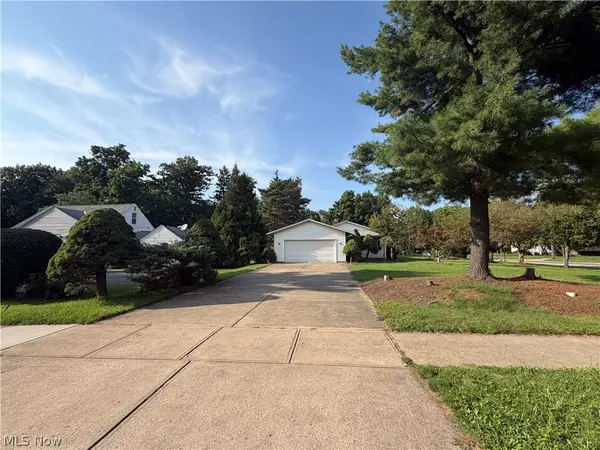 $339,500Active3 beds 3 baths3,060 sq. ft.
1088 Lander Road, Highland Heights, OH 44143
MLS# 5238416Listed by: RE/MAX CROSSROADS PROPERTIES 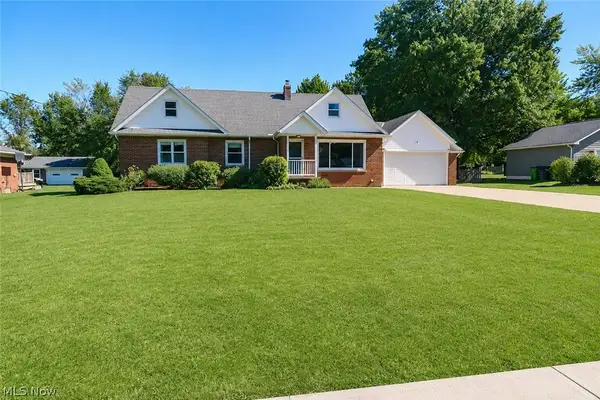 $425,000Pending6 beds 4 baths4,420 sq. ft.
711 Lander Road, Highland Heights, OH 44143
MLS# 5237425Listed by: TEAM RESULTS REALTY- New
 $384,900Active3 beds 2 baths2,132 sq. ft.
1066 Eastlawn Drive, Highland Heights, OH 44143
MLS# 5236897Listed by: BERKSHIRE HATHAWAY HOMESERVICES PROFESSIONAL REALTY 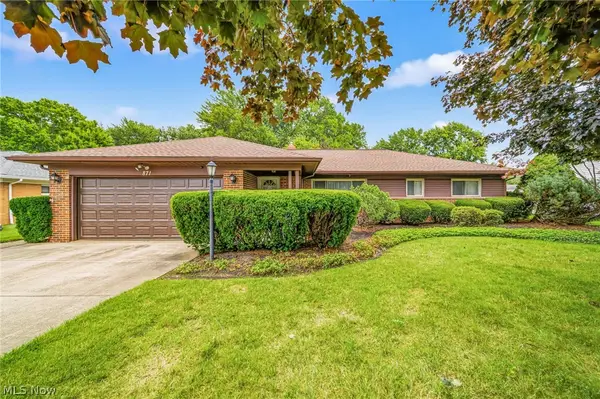 $290,000Pending3 beds 3 baths1,575 sq. ft.
871 Cranbrook Drive, Highland Heights, OH 44143
MLS# 5235800Listed by: CENTURY 21 HOMESTAR- Open Sun, 2 to 4pm
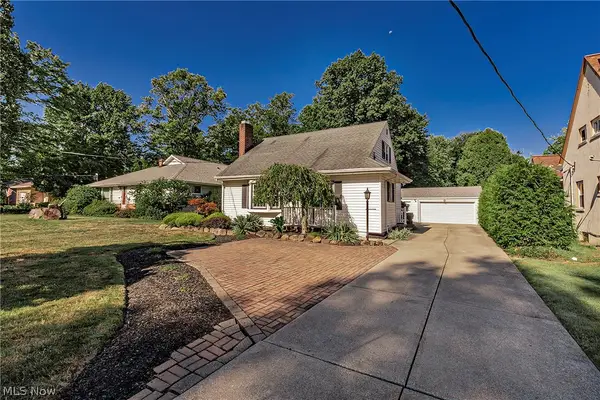 $339,900Active4 beds 2 baths
1016 Lander Road, Highland Heights, OH 44143
MLS# 5230586Listed by: KELLER WILLIAMS GREATER METROPOLITAN 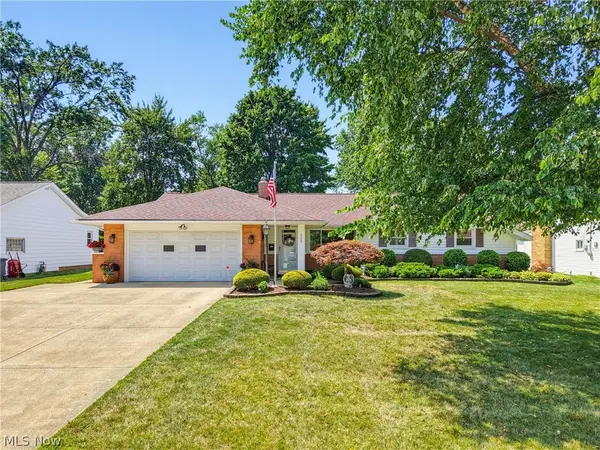 $385,000Pending4 beds 3 baths2,076 sq. ft.
988 Cranbrook Drive, Highland Heights, OH 44143
MLS# 5233999Listed by: ELITE SOTHEBY'S INTERNATIONAL REALTY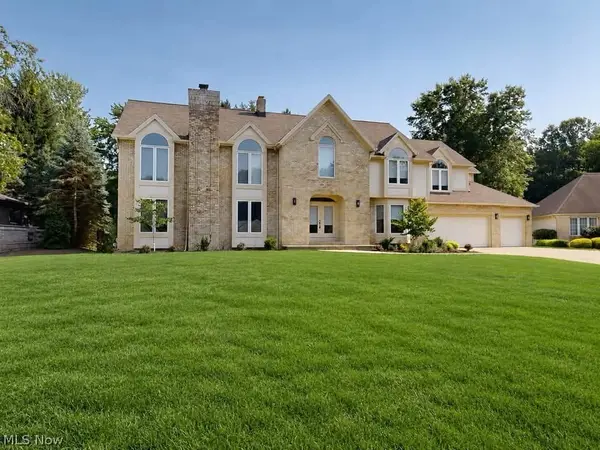 $799,000Active5 beds 5 baths6,011 sq. ft.
5650 Ashley Circle, Highland Heights, OH 44143
MLS# 5234723Listed by: MCDOWELL HOMES REAL ESTATE SERVICES $625,000Pending3 beds 4 baths4,615 sq. ft.
428 Locklie Drive, Highland Heights, OH 44143
MLS# 5231553Listed by: RE/MAX RESULTS $330,000Active3 beds 2 baths2,684 sq. ft.
596 Jefferson Drive, Highland Heights, OH 44143
MLS# 5227280Listed by: KELLER WILLIAMS GREATER METROPOLITAN $719,999Pending4 beds 3 baths5,655 sq. ft.
608 Dewitt Drive, Highland Heights, OH 44143
MLS# 5230844Listed by: MCDOWELL HOMES REAL ESTATE SERVICES


Protect your home and budget from life's surprises with an Assurant Home Warranty, backed by a partner that supports you through every step of homeownership. Explore Plans.
© 2026 Better Homes and Gardens Real Estate LLC. An Anywhere Real Estate company. All rights reserved. Better Homes and Gardens® Real Estate is a registered trademark owned by Meredith Operations Corporation, licensed to Better Homes and Gardens Real Estate LLC and used with permission. Better Homes and Gardens Real Estate LLC fully supports the principles of the Fair Housing Act and the Equal Opportunity Act. Listing information is deemed reliable but is not guaranteed accurate.
Each office is independently owned and operated.
Any services or products provided by third parties are not provided by, affiliated with or related to Better Homes and Gardens Real Estate LLC, or its affiliated companies.