
6304 Longspur Road, Highland Heights, OH 44143
Local realty services provided by:Better Homes and Gardens Real Estate Central
6304 Longspur Road,Highland Heights, OH 44143
$650,000
- 4 Beds
- 4 Baths
- - sq. ft.
- Single family
- Sold
Listed by: seth b task, kathleen bencie
Office: berkshire hathaway homeservices professional realty
MLS#:5221270
Source:OH_NORMLS
Sorry, we are unable to map this address
Price summary
- Price:$650,000
- Monthly HOA dues:$17.08
About this home
Welcome to 6304 Longspur Rd.! Located within the highly sought after neighborhood of Highland Woods, in Highland Heights, this entire property has been kept up in pristine condition and is completely move in ready. Hardwood flooring runs throughout the spacious rooms on the first floor beginning with the gracious formal living room and dining room. The comfortable family room has a brick gas log fireplace and leads to the well equipped kitchen. All appliances are included with a 5 burner gas cooktop, double ovens, microwave, refrigerator, dishwasher and a convenient walk-in pantry. The casual dining area has a sliding glass door with access to the newer composite deck and private yard. The back hallway is most accommodating with the laundry room, powder room, access to the 3 car garage and an elevator that will access all three levels of the home. The primary suite is located on the first floor with a sitting room/study, walk-in closet and pampering luxury bath with heated flooring and a custom walk-in shower! Upstairs three large bedrooms all have walk-in closets, ceiling fans and share two full baths, one is a Jack & Jill style with two separate sinks and one toilet. The lower level is unfinished and spans the entire footprint of the house, providing plenty of storage and many possibilities for future expansion. *Entire home is wheelchair accessible, with an elevator that goes to all 3 floors, opens on both sides, and also goes to garage. *Widened door frames and appropriate space under cabinets ensure that a wheelchair can comfortably maneuver this entire home with ease. *Stained glass windows on front door
*Pristinely maintained gas fireplace *Gas lines run outside for grill and firepit *Invisible fence installed *Complete sprinkler system on timers installed throughout front and back yards *Office area upstairs with built ins *Pocket doors throughout home * Many more improvements found in supplements. Don't miss out on this opportunity!...
Contact an agent
Home facts
- Year built:1993
- Subdivision & Development:Highland Woods East
- Listing ID #:5221270
- Added:76 day(s) ago
- Updated:September 24, 2026 at 06:31 AM
Rooms and interior
- Bedrooms:4
- Total bathrooms:4
- Full bathrooms:3
- Half bathrooms:1
- Rooms Total:8
- Kitchen Description:Built In Oven, Cooktop, Dishwasher, Microwave, Refrigerator
- Basement:Yes
- Basement Description:Full, Sump Pump, Unfinished
Heating and cooling
- Cooling:Central Air
- Heating:Forced Air, Gas
- Central air:Yes
Structure and exterior
- Roof:Asphalt, Fiberglass
- Year built:1993
- Architectural Style:Colonial
- Construction Materials:Vinyl Siding
- Exterior Features:Deck
- Levels:2 Story
Utilities
- Water:Public
- Sewer:Public Sewer
Finances and disclosures
- Price:$650,000
- Tax amount:$9,547 (2025)
Features and amenities
- Appliances:Cooktop, Dishwasher, Microwave, Refrigerator, Washer
- Laundry features:Dryer, Washer
- Amenities:Elevator
Parking
- Parking description:Attached, Driveway, Garage
- Garage:Yes
- Garage spaces:3

New listings near 6304 Longspur Road
 $415,000Pending2 beds 2 baths1,912 sq. ft.
318 W Legend Court #C, Highland Heights, OH 44143
MLS# 5241391Listed by: KELLER WILLIAMS GREATER METROPOLITAN- New
 $799,000Active5 beds 5 baths6,011 sq. ft.
5650 Ashley Circle, Highland Heights, OH 44143
MLS# 5245823Listed by: MCDOWELL HOMES REAL ESTATE SERVICES - New
 $625,000Active3 beds 3 baths3,769 sq. ft.
458 Medway Road, Highland Heights, OH 44143
MLS# 5235888Listed by: KELLER WILLIAMS GREATER METROPOLITAN - New
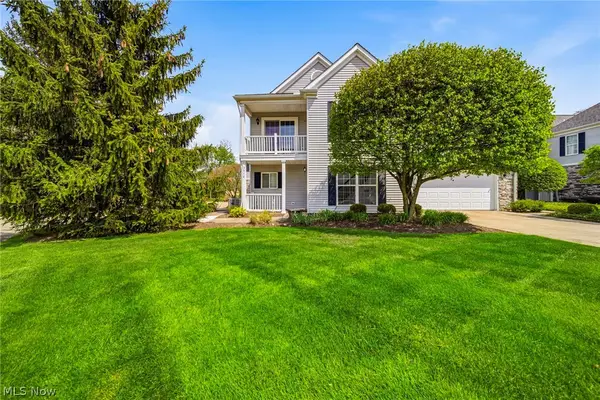 $339,900Active2 beds 2 baths1,912 sq. ft.
351 E Legend Court #C, Highland Heights, OH 44143
MLS# 5244719Listed by: RE/MAX RESULTS  $299,500Pending3 beds 3 baths2,868 sq. ft.
6060 Highland Road, Highland Heights, OH 44143
MLS# 5244552Listed by: GLASSHOUSE REALTY GROUP, LLC- Open Sun, 10am to 12pm
 $295,000Active3 beds 2 baths2,166 sq. ft.
6348 Highland Road, Highland Heights, OH 44143
MLS# 5241747Listed by: KELLER WILLIAMS GREATER METROPOLITAN 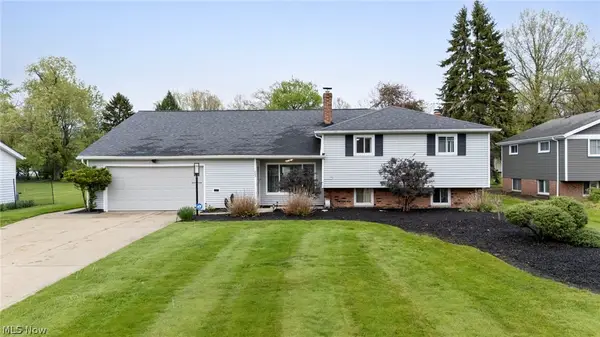 $529,900Pending4 beds 3 baths3,402 sq. ft.
823 Belwood Drive, Highland Heights, OH 44143
MLS# 5241915Listed by: KELLER WILLIAMS GREATER CLEVELAND NORTHEAST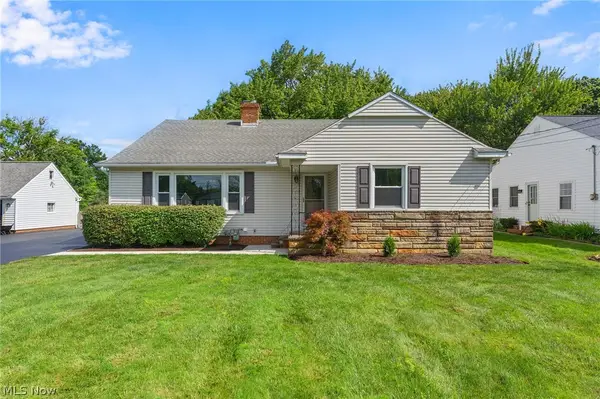 $459,900Pending3 beds 2 baths2,375 sq. ft.
6207 Highland Road, Highland Heights, OH 44143
MLS# 5240977Listed by: ENGEL & VLKERS DISTINCT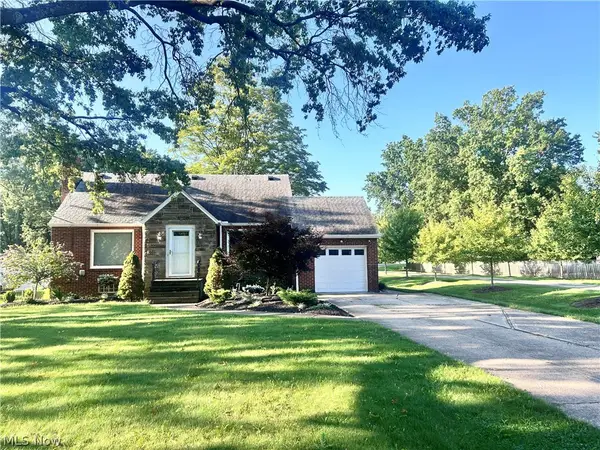 $285,000Active3 beds 2 baths1,566 sq. ft.
5528 Highland Road, Highland Heights, OH 44143
MLS# 5239946Listed by: HOMESMART REAL ESTATE MOMENTUM LLC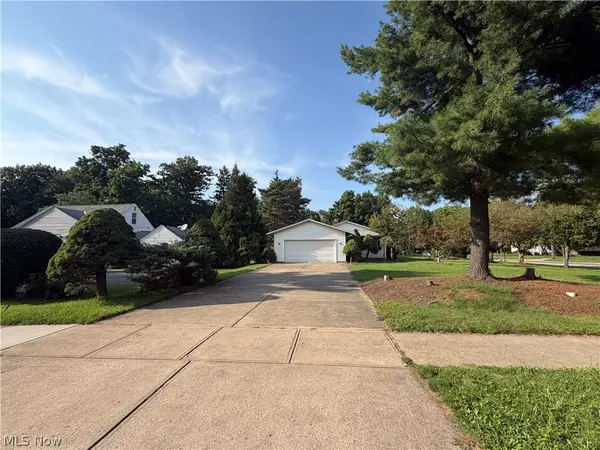 $339,500Active3 beds 3 baths3,060 sq. ft.
1088 Lander Road, Highland Heights, OH 44143
MLS# 5238416Listed by: RE/MAX CROSSROADS PROPERTIES


Protect your home and budget from life's surprises with an Assurant Home Warranty, backed by a partner that supports you through every step of homeownership. Explore Plans.
© 2026 Better Homes and Gardens Real Estate LLC. An Anywhere Real Estate company. All rights reserved. Better Homes and Gardens® Real Estate is a registered trademark owned by Meredith Operations Corporation, licensed to Better Homes and Gardens Real Estate LLC and used with permission. Better Homes and Gardens Real Estate LLC fully supports the principles of the Fair Housing Act and the Equal Opportunity Act. Listing information is deemed reliable but is not guaranteed accurate.
Each office is independently owned and operated.
Any services or products provided by third parties are not provided by, affiliated with or related to Better Homes and Gardens Real Estate LLC, or its affiliated companies.