
131 Heartland Circle, Hinckley, OH 44233
Local realty services provided by:Better Homes and Gardens Real Estate Central
Listed by: courtney a boron
Office: m. c. real estate
MLS#:5234937
Source:OH_NORMLS
Price summary
- Price:$540,000
- Price per sq. ft.:$153.71
- Monthly HOA dues:$16.25
About this home
Located in the premier location of Wakefield Run, this 4-bedroom, 3-full-bath brick home offers over 3,500 square feet! Upon entering the home, you are greeted by two separate office/study/living spaces and a formal dining room. Additionally, the full bathroom off the laundry room is great for guests. The main showstopper is the vaulted living/dining room area with incredible natural light that will appeal to even the most discerning buyers. The first level is finished off with a laundry room that connects to the 2-car garage. Upstairs offers three 13x12 bedrooms and a full bathroom. The owner's suite is just that—a spacious 19x19 bedroom with a vaulted ceiling and a two-section walk-in closet offering incredible storage space. The basement offers unlimited potential to finish and even includes a dog wash station! Outside, the backyard backs up to a private, treed area. The roof, A/C, and furnace were updated in 2017. Located in the Highland Local School District and conveniently situated near North Royalton with easy access to Downtown Cleveland, this property offers it all!...
Contact an agent
Home facts
- Year built:2003
- Subdivision & Development:Wakefield Run Conservation
- Listing ID #:5234937
- Added:5 day(s) ago
- Updated:August 14, 2026 at 07:57 AM
Rooms and interior
- Bedrooms:4
- Total bathrooms:3
- Full bathrooms:3
- Rooms Total:11
- Kitchen Description:Cooktop, Dishwasher, Microwave, Range, Refrigerator
- Basement:Yes
- Basement Description:Full, Unfinished
- Living area:3,513 sq. ft.
Heating and cooling
- Cooling:Central Air
- Heating:Forced Air
- Central air:Yes
Structure and exterior
- Roof:Asphalt, Fiberglass
- Year built:2003
- Building area:3,513 sq. ft.
- Lot area:0.24 Acres
- Lot Features:Wooded/Treed
- Architectural Style:Colonial
- Construction Materials:Brick
- Exterior Features:Wooded
- Levels:2 Story
Utilities
- Water:Public
- Sewer:Public Sewer
Finances and disclosures
- Price:$540,000
- Price per sq. ft.:$153.71
- Tax amount:$6,135 (2025)
Features and amenities
- Appliances:Cooktop, Dishwasher, Microwave, Range, Refrigerator, Washer
- Laundry features:Dryer, Washer
Parking
- Parking description:Attached, Garage
- Garage:Yes
- Garage spaces:2

New listings near 131 Heartland Circle
 $985,000Pending4 beds 5 baths5,384 sq. ft.
1473 Ridgemont Trail, Hinckley, OH 44233
MLS# 5231461Listed by: EXP REALTY, LLC.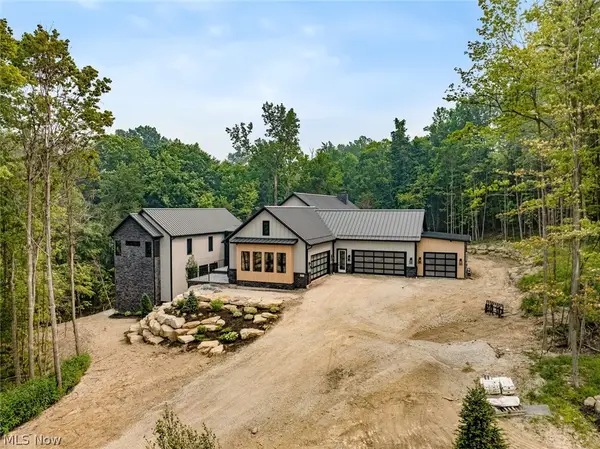 $3,750,000Active4 beds 7 baths7,800 sq. ft.
2324 Hard Rock Way, Hinckley, OH 44233
MLS# 5230387Listed by: KELLER WILLIAMS CITYWIDE- Open Sun, 1 to 3pm
 $499,000Active4 beds 2 baths3,090 sq. ft.
315 Valley Brook Oval, Hinckley, OH 44233
MLS# 5229023Listed by: HOME EQUITY REALTY GROUP  $575,000Active4 beds 4 baths3,973 sq. ft.
73 Lakecrest Boulevard, Hinckley, OH 44233
MLS# 5229733Listed by: KELLER WILLIAMS ELEVATE $574,900Active7 beds 4 baths4,934 sq. ft.
2124 Hinckley Hills Road, Hinckley, OH 44233
MLS# 5227864Listed by: RUSSELL REAL ESTATE SERVICES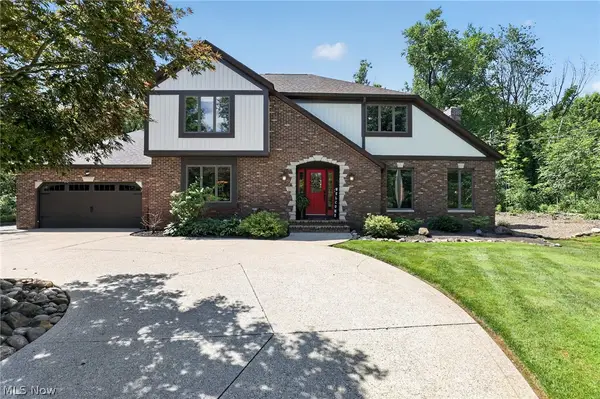 $550,000Pending3 beds 3 baths2,755 sq. ft.
1744 Mattingly Road, Hinckley, OH 44233
MLS# 5225829Listed by: HOME EQUITY REALTY GROUP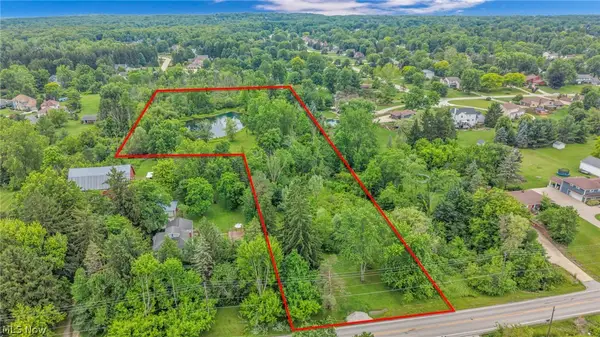 $335,000Active6.38 Acres
Boston Road, Hinckley, OH 44233
MLS# 5221795Listed by: COLDWELL BANKER SCHMIDT REALTY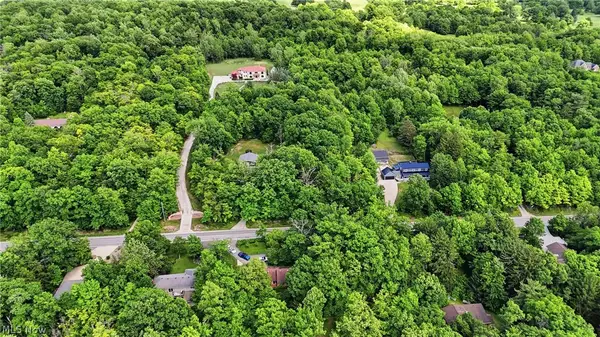 $129,900Active1.22 Acres
333 River Road, Hinckley, OH 44233
MLS# 5219518Listed by: RE/MAX TRANSITIONS $1,675,000Active5 beds 5 baths3,495 sq. ft.
245 Somerset Drive, Hinckley, OH 44233
MLS# 5218563Listed by: CENTURY 21 DEPIERO & ASSOCIATES, INC.


Protect your home and budget from life's surprises with an Assurant Home Warranty, backed by a partner that supports you through every step of homeownership. Explore Plans.
© 2026 Better Homes and Gardens Real Estate LLC. An Anywhere Real Estate company. All rights reserved. Better Homes and Gardens® Real Estate is a registered trademark owned by Meredith Operations Corporation, licensed to Better Homes and Gardens Real Estate LLC and used with permission. Better Homes and Gardens Real Estate LLC fully supports the principles of the Fair Housing Act and the Equal Opportunity Act. Listing information is deemed reliable but is not guaranteed accurate.
Each office is independently owned and operated.
Any services or products provided by third parties are not provided by, affiliated with or related to Better Homes and Gardens Real Estate LLC, or its affiliated companies.