
401 Diana Drive, Hopedale, OH 43976
Local realty services provided by:Better Homes and Gardens Real Estate Central
Listed by: brandi brown
Office: the davidson home group
MLS#:5231447
Source:OH_NORMLS
Price summary
- Price:$159,000
- Price per sq. ft.:$139.84
About this home
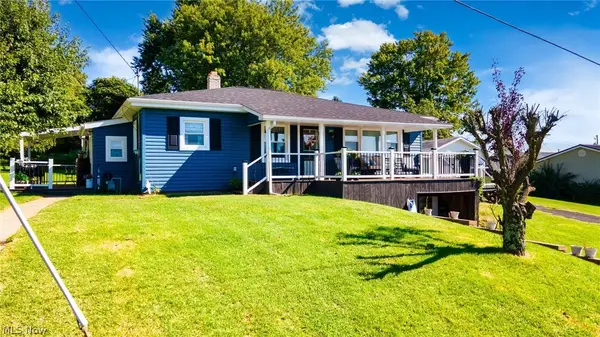
Welcome to this well-maintained 2-bedroom, 1-bath ranch offering comfortable one-floor living with a functional layout and plenty of potential. Beautiful hardwood floors flow throughout much of the home, while the spacious living room is filled with natural light. The updated kitchen features painted cabinetry, ample counter space, and included appliances.
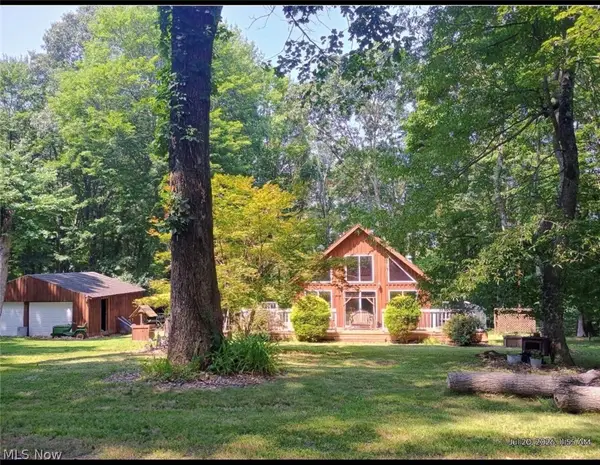
Step outside onto the expansive front deck, providing the perfect place to entertain guests or relax while enjoying the surrounding views. The full basement offers excellent storage and the opportunity to create additional finished living space to suit your needs. An attached one-car garage adds convenience, while the spacious backyard includes a storage shed and mature trees, creating a private outdoor setting.
Whether you’re a first-time homebuyer, looking to downsize, or searching for a move-in ready home with room to make it your own, this charming ranch is ready for its next owner. Schedule your private showing today!
Contact an agent
Home facts
- Year built:1965
- Subdivision & Development:Hedges 2nd Add
- Listing ID #:5231447
- Added:49 day(s) ago
- Updated:September 15, 2026 at 02:30 PM
Rooms and interior
- Bedrooms:2
- Total bathrooms:2
- Full bathrooms:1
- Half bathrooms:1
- Rooms Total:4
- Basement:Yes
- Basement Description:Full
- Living area:1,137 sq. ft.
Heating and cooling
- Cooling:Central Air
- Heating:Forced Air, Gas
- Central air:Yes
Structure and exterior
- Roof:Asphalt, Fiberglass
- Year built:1965
- Building area:1,137 sq. ft.
- Lot area:0.23 Acres
- Architectural Style:Ranch
- Construction Materials:Vinyl Siding
- Levels:1 Story
Utilities
- Water:Public
- Sewer:Public Sewer
Finances and disclosures
- Price:$159,000
- Price per sq. ft.:$139.84
- Tax amount:$910 (2025)
Parking
- Parking description:Attached, Driveway, Garage
- Garage:Yes
- Garage spaces:1

New listings near 401 Diana Drive


Protect your home and budget from life's surprises with an Assurant Home Warranty, backed by a partner that supports you through every step of homeownership. Explore Plans.
© 2026 Better Homes and Gardens Real Estate LLC. An Anywhere Real Estate company. All rights reserved. Better Homes and Gardens® Real Estate is a registered trademark owned by Meredith Operations Corporation, licensed to Better Homes and Gardens Real Estate LLC and used with permission. Better Homes and Gardens Real Estate LLC fully supports the principles of the Fair Housing Act and the Equal Opportunity Act. Listing information is deemed reliable but is not guaranteed accurate.
Each office is independently owned and operated.
Any services or products provided by third parties are not provided by, affiliated with or related to Better Homes and Gardens Real Estate LLC, or its affiliated companies.