
2760 Flint Ridge Road, Hopewell, OH 43746
Local realty services provided by:Better Homes and Gardens Real Estate Central
Listed by: jessica l winland
Office: coldwell banker realty
MLS#:5207513
Source:OH_NORMLS
Price summary
- Price:$399,900
- Price per sq. ft.:$235.79
About this home
Tucked back off the road in a beautiful country setting, this one-owner ranch offers privacy, space, and endless possibilities on 7.61 acres across 3 parcels in West Muskingum Schools! Surrounded by lovely trees and set well off the road, this property offers the peaceful setting you’ve been looking for. Inside, you’ll find 3 bedrooms, 2 full baths, and a functional layout ready for your personal touch. All kitchen appliances will remain, and new bathroom flooring has already been installed. The full basement includes a woodburner that provides excellent supplemental heat in the winter, and the whole-home generator offers added peace of mind year-round. Outside, the property offers even more to appreciate. In addition to the 2-car attached garage, there is a 28x32 detached garage that makes the perfect workshop with an entry door and garage door opener. Two additional sheds offer even more storage, including a 12x16 shed with electric and a 12x20 shed without. There is also a large RV carport measuring 50' deep, 18' wide, and 14' high with a 50-amp hookup. Part of the acreage is fenced, with a large cleared area and beautifully maintained woods featuring trails throughout. New roof installed October 2025. Septic was pumped and inspected in October 2025. A rare opportunity to own a well-maintained property with acreage, privacy, and room to spread out! Don't miss this opportunity!...
Contact an agent
Home facts
- Year built:2001
- Listing ID #:5207513
- Added:16 day(s) ago
- Updated:May 23, 2026 at 07:28 AM
Rooms and interior
- Bedrooms:3
- Total bathrooms:2
- Full bathrooms:2
- Rooms Total:5
- Kitchen Description:Dishwasher, Disposal, Range, Refrigerator
- Basement:Yes
- Basement Description:Full, Sump Pump, Unfinished
- Living area:1,696 sq. ft.
Heating and cooling
- Cooling:Central Air
- Heating:Forced Air, Propane
- Central air:Yes
Structure and exterior
- Roof:Shingle
- Year built:2001
- Building area:1,696 sq. ft.
- Lot area:7.61 Acres
- Lot Features:Cleared, Level, Wooded/Treed
- Architectural Style:Ranch
- Construction Materials:Vinyl Siding
- Exterior Features:Cleared, Level, Wooded
- Levels:1 Story
Utilities
- Water:Well
- Sewer:Septic Tank
Finances and disclosures
- Price:$399,900
- Price per sq. ft.:$235.79
- Tax amount:$3,940 (2025)
Features and amenities
- Appliances:Dishwasher, Disposal, Range, Refrigerator
- Amenities:Security System
Parking
- Parking description:Attached, Detached, Driveway, Garage
- Garage:Yes
- Garage spaces:5
- Carport spaces:4

New listings near 2760 Flint Ridge Road
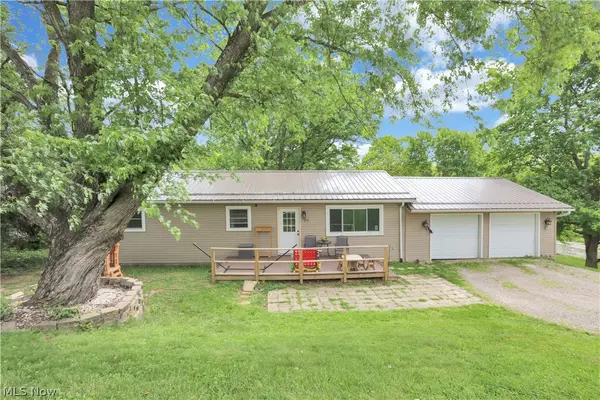 $185,000Active3 beds 1 baths
470 Mcconnell Drive, Zanesville, OH 43701
MLS# 5208782Listed by: TOWN & COUNTRY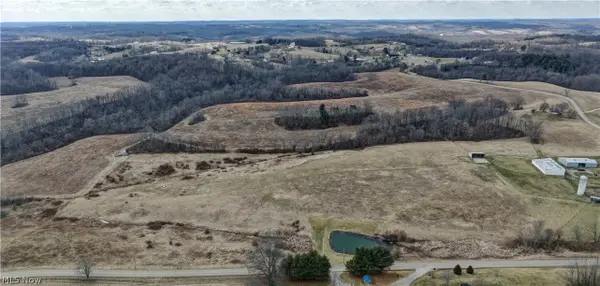 $240,000Active16.5 Acres
Kimes Road, Zanesville, OH 43701
MLS# 5206853Listed by: KAUFMAN REALTY & AUCTION, LLC.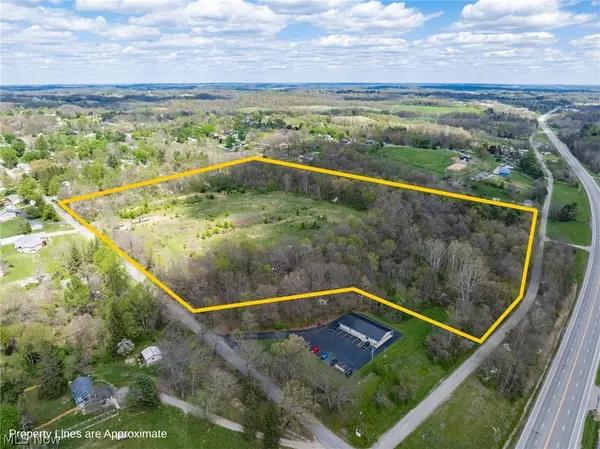 $524,000Active31.7 Acres
Timber Run Road, Zanesville, OH 43701
MLS# 5205458Listed by: LEPI & ASSOCIATES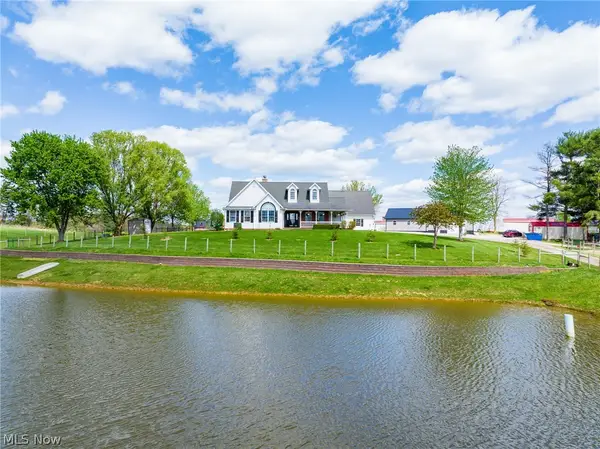 $625,000Pending3 beds 3 baths2,257 sq. ft.
2040 Wesley Chapel Road, Zanesville, OH 43701
MLS# 5203975Listed by: KAUFMAN REALTY & AUCTION, LLC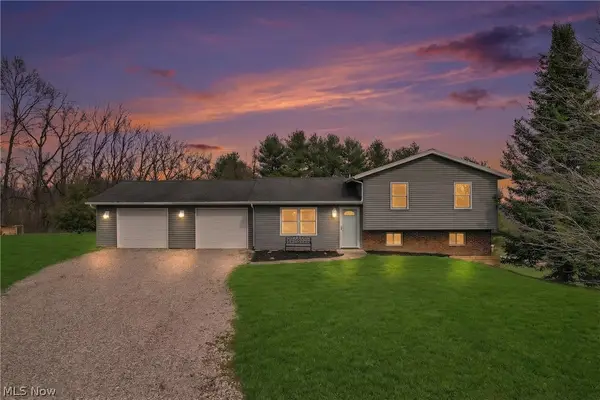 $319,900Pending3 beds 1 baths1,560 sq. ft.
625 Vincent Drive, Zanesville, OH 43701
MLS# 5195373Listed by: TOWN & COUNTRY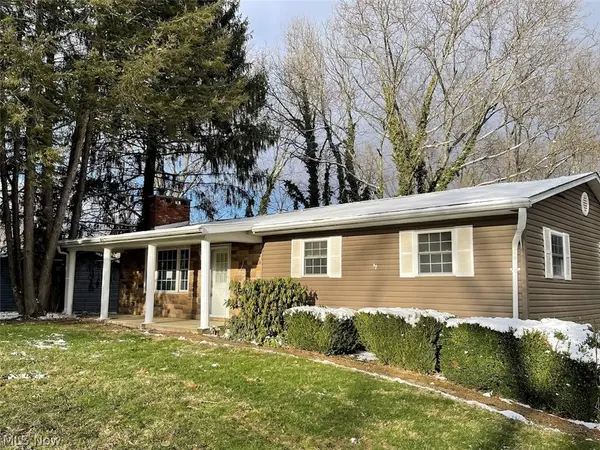 $205,500Active3 beds 3 baths1,248 sq. ft.
330 Walnut Hills Drive, Zanesville, OH 43701
MLS# 5194438Listed by: HOME STATION REALTY LLC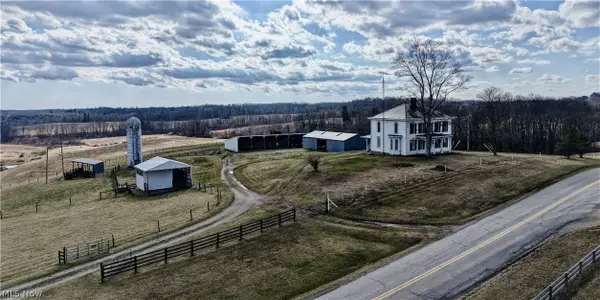 $1Pending7 beds 1 baths
6040 Pinecrest Drive, Zanesville, OH 43701
MLS# 5192335Listed by: KAUFMAN REALTY & AUCTION, LLC. $1Pending17 Acres
Kimes Road, Zanesville, OH 43701
MLS# 5192353Listed by: KAUFMAN REALTY & AUCTION, LLC.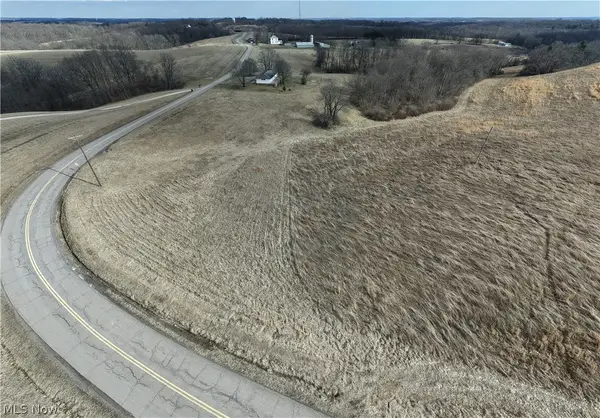 $1Pending15.5 Acres
Pinecrest Drive, Zanesville, OH 43701
MLS# 5192357Listed by: KAUFMAN REALTY & AUCTION, LLC.


Protect your home and budget from life's surprises with an Assurant Home Warranty, backed by a partner that supports you through every step of homeownership. Explore Plans.
© 2026 Better Homes and Gardens Real Estate LLC. An Anywhere Real Estate company. All rights reserved. Better Homes and Gardens® Real Estate is a registered trademark owned by Meredith Operations Corporation, licensed to Better Homes and Gardens Real Estate LLC and used with permission. Better Homes and Gardens Real Estate LLC fully supports the principles of the Fair Housing Act and the Equal Opportunity Act. Listing information is deemed reliable but is not guaranteed accurate.
Each office is independently owned and operated.
Any services or products provided by third parties are not provided by, affiliated with or related to Better Homes and Gardens Real Estate LLC, or its affiliated companies.