
8864 Stetson Ne Drive, Howland, OH 44484
Local realty services provided by:Better Homes and Gardens Real Estate Central
Listed by: roy fabian
Office: brokers realty group
MLS#:5258309
Source:OH_NORMLS
Price summary
- Price:$225,000
- Price per sq. ft.:$137.2
About this home
Find a peaceful getaway beneath the trees, chock full of style, character and that homegrown warmth that you’ll want to experience in person! Embrace the fall surroundings as you relax with the wrapping, covered front porch that sets off the curb appeal alongside the manicured landscaping and colorfully accented driveway. An attached two car garage is tied to a third, extra deep unit that currently serves as shop space. If that’s not enough, a bonus storage shed lives out back for even more potential. The remainder of the backyard is denoted by both a fantastic, raised rear deck and a secondary covered corner patio. Inside, find a stunning mix of rustic design elements backed by modern touches and farmhouse appeal. Truly artful and carefully crafted, it presents a feeling you’re sure to love. A welcoming mud room shares both backyard and garage access as French doors open to the main hall. The formal entrance brings you directly into the must-see dining room, sharing incredible woodwork and whimsical overhead lighting with the kitchen. Here, stone countertops join a farmhouse style sink and hooded range that pairs with the other stainless appliances. Hardwood style flooring runs underfoot. Don’t miss the adjacent living room and its cathedral ceilings marked by a towering stone mantle. Rustic accent walls add to the appeal while the second-floor staircase leads up to find a bonus loft bedroom. Opposite the kitchen, an engaging full bath includes a personal spa and tiled bath surround. The master bedroom completes the
package nearby....
Contact an agent
Home facts
- Year built:1940
- Listing ID #:5258309
- Added:2 day(s) ago
- Updated:November 06, 2026 at 03:34 PM
Rooms and interior
- Bedrooms:2
- Total bathrooms:2
- Full bathrooms:2
- Rooms Total:7
- Basement:Yes
- Basement Description:Full
- Living area:1,640 sq. ft.
Heating and cooling
- Cooling:Central Air
- Heating:Forced Air
- Central air:Yes
Structure and exterior
- Roof:Asphalt, Fiberglass
- Year built:1940
- Building area:1,640 sq. ft.
- Lot area:0.4 Acres
- Architectural Style:Conventional
- Construction Materials:Vinyl Siding
- Levels:2 Story
Utilities
- Water:Public
- Sewer:Public Sewer
Finances and disclosures
- Price:$225,000
- Price per sq. ft.:$137.2
- Tax amount:$2,589 (2025)
Parking
- Parking description:Attached, Driveway, Garage
- Garage:Yes
- Garage spaces:3

New listings near 8864 Stetson Ne Drive
- New
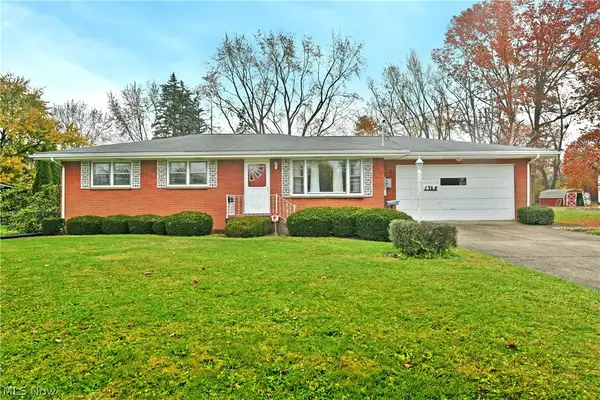 $178,800Active3 beds 1 baths1,176 sq. ft.
1760 Old Forge Road, Niles, OH 44446
MLS# 5258752Listed by: BROKERS REALTY GROUP - New
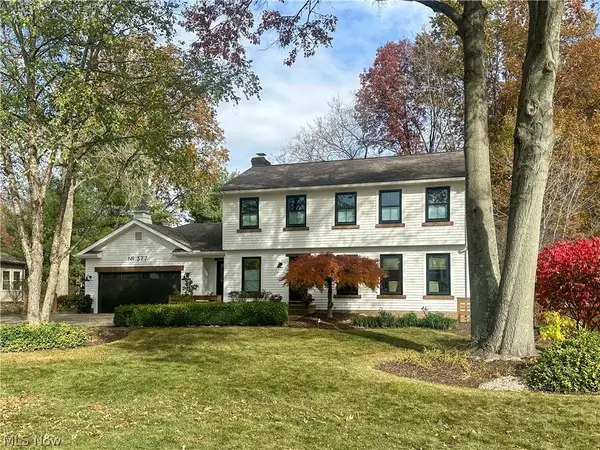 $425,000Active3 beds 3 baths2,294 sq. ft.
377 Avalon Se Drive, Warren, OH 44484
MLS# 5258877Listed by: ALTOBELLI REAL ESTATE - New
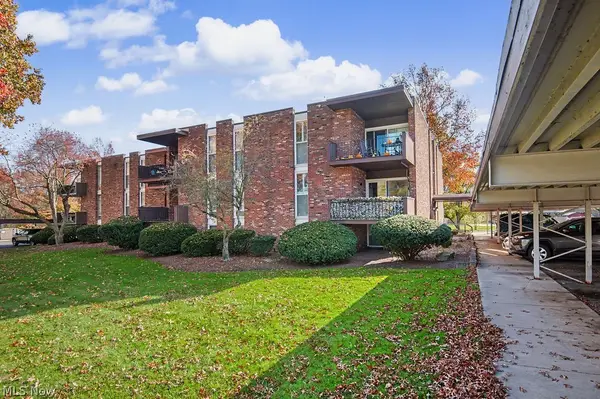 $90,000Active1 beds 1 baths
3020 N River Ne Road #G1, Warren, OH 44483
MLS# 5257380Listed by: CENTURY 21 LAKESIDE REALTY - New
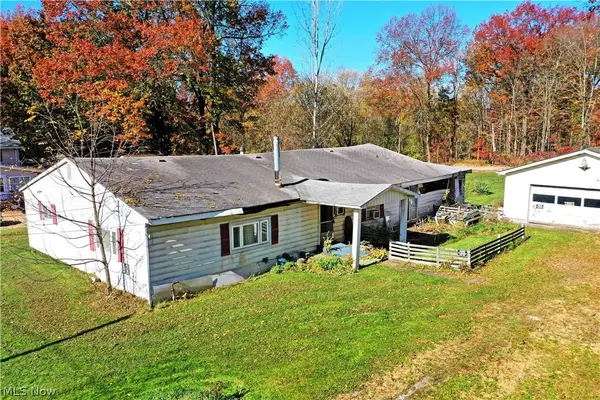 $20,000Active3 beds 1 baths2,470 sq. ft.
2755 Harvey Se Avenue, Howland, OH 44484
MLS# 5258256Listed by: BROKERS REALTY GROUP 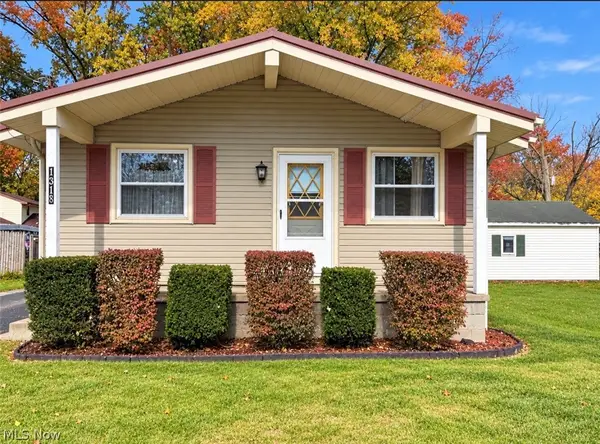 $90,000Activeundercontract3 beds 1 baths864 sq. ft.
1319 Deforest Se Road, Warren, OH 44484
MLS# 5257659Listed by: CENTURY 21 LAKESIDE REALTY- New
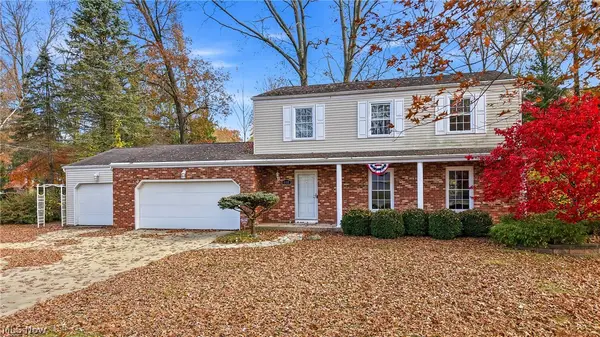 $339,900Active4 beds 3 baths1,870 sq. ft.
600 Burning Oaks Ne Drive, Warren, OH 44484
MLS# 5256470Listed by: APOLLO REAL ESTATE SERVICES - New
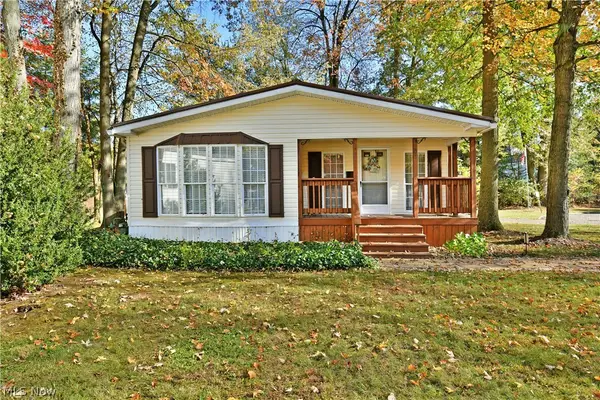 $50,000Active2 beds 2 baths1,100 sq. ft.
107 Northgate Drive, Warren, OH 44484
MLS# 5257100Listed by: BROKERS REALTY GROUP - New
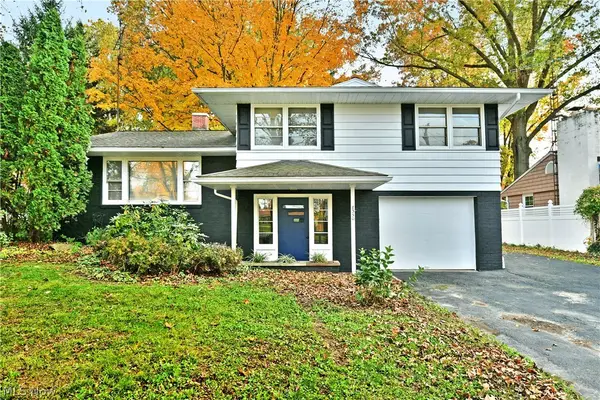 $224,000Active3 beds 2 baths1,856 sq. ft.
8350 Fairhill Ne Drive, Warren, OH 44484
MLS# 5256714Listed by: BROKERS REALTY GROUP - New
 $185,000Active3 beds 1 baths1,476 sq. ft.
7597 Venice Heights Ne Drive, Warren, OH 44484
MLS# 5256647Listed by: KELLER WILLIAMS CHERVENIC RLTY


Protect your home and budget from life's surprises with an Assurant Home Warranty, backed by a partner that supports you through every step of homeownership. Explore Plans.
© 2026 Better Homes and Gardens Real Estate LLC. An Anywhere Real Estate company. All rights reserved. Better Homes and Gardens® Real Estate is a registered trademark owned by Meredith Operations Corporation, licensed to Better Homes and Gardens Real Estate LLC and used with permission. Better Homes and Gardens Real Estate LLC fully supports the principles of the Fair Housing Act and the Equal Opportunity Act. Listing information is deemed reliable but is not guaranteed accurate.
Each office is independently owned and operated.
Any services or products provided by third parties are not provided by, affiliated with or related to Better Homes and Gardens Real Estate LLC, or its affiliated companies.