
302 Myron Street, Hubbard, OH 44425
Local realty services provided by:Better Homes and Gardens Real Estate Central
Listed by: jill m anderson
Office: william zamarelli, inc.
MLS#:5259193
Source:OH_NORMLS
Price summary
- Price:$223,000
- Price per sq. ft.:$179.4
About this home
Welcome to easy, one-floor living in this charming 2-bedroom ranch condo! Offering a spacious and functional floor plan, this home is full of potential and ready for your personal touches. Step inside to discover a bright and inviting living room featuring a vaulted ceiling, ceiling fan, and plenty of space to relax or entertain. The adjoining dining area flows into the kitchen, complete with ample oak cabinetry, generous counter space, and appliances. Both bedrooms offer comfortable living space, while the full bathroom features a convenient walk-in style shower with a low-entry threshold and handheld showerhead, designed to provide added comfort and ease of access. An added bonus is the first-floor laundry, including the washer & dryer, making everyday living even easier! For added peace of mind, both the furnace and central air conditioning are less than 5 years old! Double glass doors lead to your private rear deck, perfect for enjoying your morning coffee, relaxing outdoors, or entertaining guests. The attached two-car garage provides convenient parking and additional storage. Looking for even more space? The full basement offers an abundance of possibilities, whether you envision a recreation room, hobby area, workshop, or simply extra storage. Situated in an attractive, well-maintained condo community, this home offers the convenience of condo living with plenty of space to make your own. Bring your decorating ideas and schedule your private showing today!...
Contact an agent
Home facts
- Year built:1994
- Listing ID #:5259193
- Added:1 day(s) ago
- Updated:November 07, 2026 at 05:46 AM
Rooms and interior
- Bedrooms:2
- Total bathrooms:1
- Full bathrooms:1
- Rooms Total:4
- Kitchen Description:Dishwasher, Disposal, Range, Refrigerator
- Basement:Yes
- Basement Description:Full, Sump Pump
- Living area:1,243 sq. ft.
Heating and cooling
- Cooling:Central Air
- Heating:Forced Air, Gas
- Central air:Yes
Structure and exterior
- Roof:Asphalt
- Year built:1994
- Building area:1,243 sq. ft.
- Lot area:0.01 Acres
- Architectural Style:Ranch
- Construction Materials:Vinyl Siding
- Exterior Features:Deck
- Levels:1 Story, 2 Stories
Utilities
- Water:Public
- Sewer:Public Sewer
Finances and disclosures
- Price:$223,000
- Price per sq. ft.:$179.4
- Tax amount:$1,969 (2025)
Features and amenities
- Appliances:Dishwasher, Disposal, Range, Refrigerator
- Laundry features:Dryer
- Amenities:Security System
Parking
- Parking description:Attached, Driveway, Garage
- Garage:Yes
- Garage spaces:1

New listings near 302 Myron Street
- Open Sun, 11am to 1pmNew
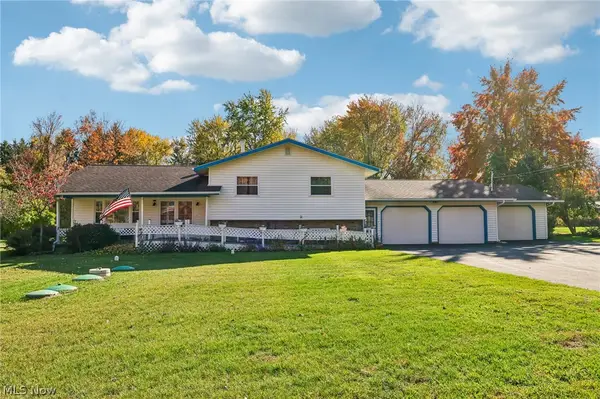 $279,999Active4 beds 3 baths2,496 sq. ft.
5654 Everett East Road, Hubbard, OH 44425
MLS# 5257279Listed by: TG REAL ESTATE - New
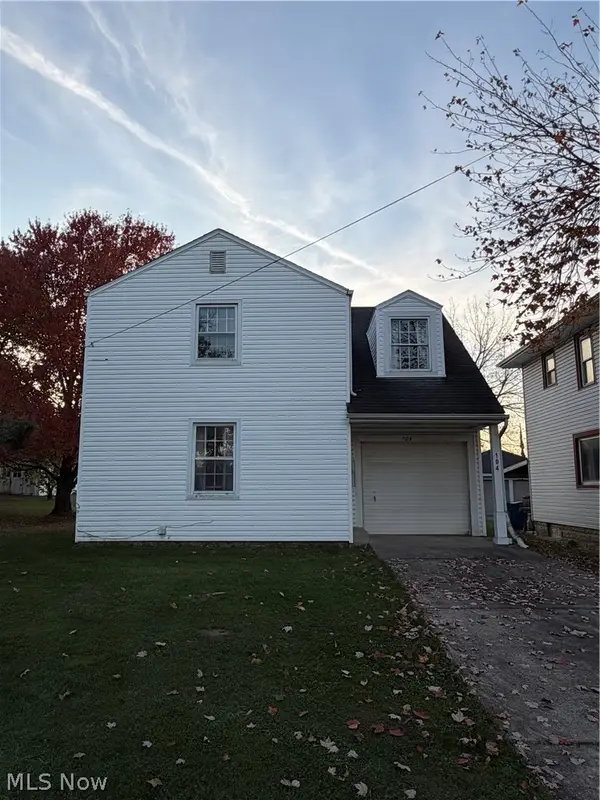 $185,000Active3 beds 1 baths
104 Stewart Street, Hubbard, OH 44425
MLS# 5256277Listed by: KELLER WILLIAMS LEGACY GROUP REALTY  $225,000Active4 beds 3 baths
26 Viola Avenue, Hubbard, OH 44425
MLS# 5255883Listed by: BERKSHIRE HATHAWAY HOMESERVICES STOUFFER REALTY $29,999Active3 beds 1 baths1,036 sq. ft.
3498 Shadyside Drive, Hubbard, OH 44425
MLS# 5255845Listed by: BROKERS REALTY GROUP $124,900Active2 beds 1 baths920 sq. ft.
544 Caroline Avenue, Hubbard, OH 44425
MLS# 5255775Listed by: BROKERS REALTY GROUP $249,900Activeundercontract3 beds 1 baths2,808 sq. ft.
1533 Lake Drive, Hubbard, OH 44425
MLS# 5255484Listed by: CENTURY 21 LAKESIDE REALTY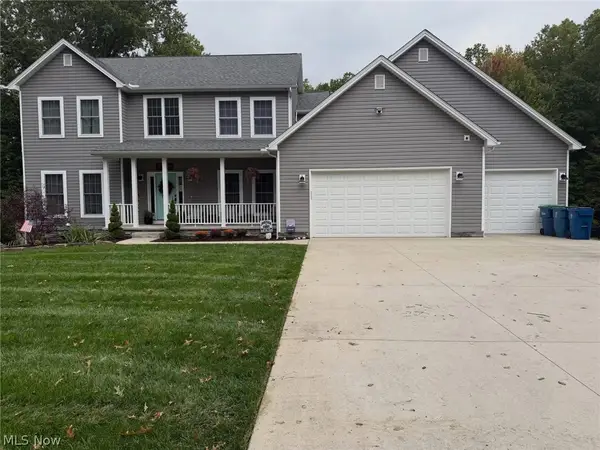 $599,900Active4 beds 4 baths3,652 sq. ft.
3493 Timber Point Boulevard, Hubbard, OH 44425
MLS# 5254238Listed by: BROKERS REALTY GROUP $599,900Active3 beds 3 baths2,638 sq. ft.
540 Warner Road, Hubbard, OH 44425
MLS# 5253350Listed by: BROKERS REALTY GROUP $345,000Active3 beds 4 baths2,988 sq. ft.
190 Maple Leaf Drive, Hubbard, OH 44425
MLS# 5253713Listed by: BROKERS REALTY GROUP


Protect your home and budget from life's surprises with an Assurant Home Warranty, backed by a partner that supports you through every step of homeownership. Explore Plans.
© 2026 Better Homes and Gardens Real Estate LLC. An Anywhere Real Estate company. All rights reserved. Better Homes and Gardens® Real Estate is a registered trademark owned by Meredith Operations Corporation, licensed to Better Homes and Gardens Real Estate LLC and used with permission. Better Homes and Gardens Real Estate LLC fully supports the principles of the Fair Housing Act and the Equal Opportunity Act. Listing information is deemed reliable but is not guaranteed accurate.
Each office is independently owned and operated.
Any services or products provided by third parties are not provided by, affiliated with or related to Better Homes and Gardens Real Estate LLC, or its affiliated companies.