
6667 Chestnut Ridge Road, Hubbard, OH 44425
Local realty services provided by:Better Homes and Gardens Real Estate Central
Listed by: malinda r koncar
Office: berkshire hathaway homeservices stouffer realty
MLS#:5213368
Source:OH_NORMLS
Price summary
- Price:$355,000
- Price per sq. ft.:$204.49
About this home
Welcome to your ultimate country retreat at 6667 Chestnut Ridge Rd! Set on 12 sprawling acres of wooded beauty, this unique Hubbard property is an absolute dream for hunters, outdoor enthusiasts, and hobbyists alike. Offering incredible on-site hunting opportunities and unparalleled privacy, this land is a rare find. The property features a spacious 24x38 barn/outbuilding complete with a concrete floor, water, and electricity. Offering endless possibilities for livestock, a workshop, heavy equipment storage, or the ultimate hunting cabin setup. At the heart of the estate is a charming 3-bedroom, 1.5-bath cedar and vinyl-sided home designed to take in the views. Inside, you'll find an oversized living room with separate family room area bathed in natural light overlooking your scenic backyard & 1st floor half bathroom. Connected to the dining room that grants access via sliding doors to the back yard pavilion. A functional galley kitchen (stainless appliances included: gas range, refrigerator, dishwasher, microwave) with new lvt flooring. The upstairs 2nd floor hosts 3 bedrooms & full bathroom. The primary bedroom features a double closet and is expansive in size- awaiting your king size bed. Two additional bedrooms round out the 2nd floor & offer a flexible laundry room option with hookups present. Enjoy total peace, privacy, and wide-open country living, all while staying just minutes from local town amenities. New septic 2023. Peace of mind with 1yr old HVAC....
Contact an agent
Home facts
- Year built:1985
- Listing ID #:5213368
- Added:42 day(s) ago
- Updated:July 09, 2026 at 02:40 PM
Rooms and interior
- Bedrooms:3
- Total bathrooms:2
- Full bathrooms:1
- Half bathrooms:1
- Rooms Total:5
- Kitchen Description:Dishwasher, Microwave, Range, Refrigerator
- Basement:Yes
- Basement Description:Full, Sump Pump, Unfinished
- Living area:1,736 sq. ft.
Heating and cooling
- Cooling:Central Air
- Heating:Forced Air, Gas
- Central air:Yes
Structure and exterior
- Roof:Asphalt, Fiberglass
- Year built:1985
- Building area:1,736 sq. ft.
- Lot area:12.03 Acres
- Lot Features:Wooded/Treed
- Construction Materials:Cedar, Vinyl Siding
- Exterior Features:Patio, Wooded
- Levels:2 Story
Utilities
- Water:Public
- Sewer:Septic Tank
Finances and disclosures
- Price:$355,000
- Price per sq. ft.:$204.49
- Tax amount:$5,078 (2025)
Features and amenities
- Appliances:Dishwasher, Microwave, Range, Refrigerator, Washer
- Laundry features:Dryer, Washer
- Amenities:Smoke Detectors
Parking
- Parking description:Attached, Garage, Paved
- Garage:Yes
- Garage spaces:2

New listings near 6667 Chestnut Ridge Road
- New
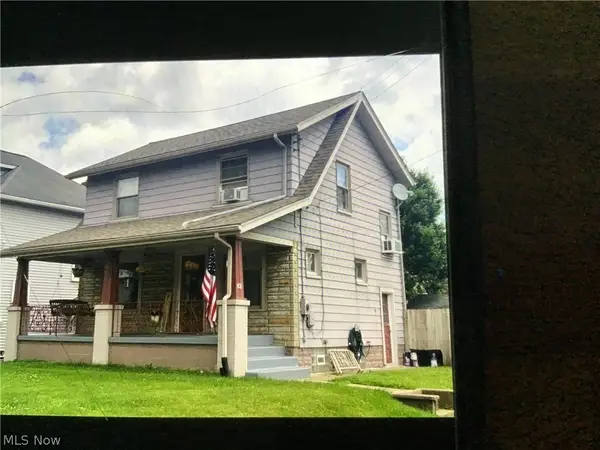 $189,900Active2 beds 1 baths
303 Stewart, Hubbard, OH 44425
MLS# 5225921Listed by: CENTURY 21 LAKESIDE REALTY - New
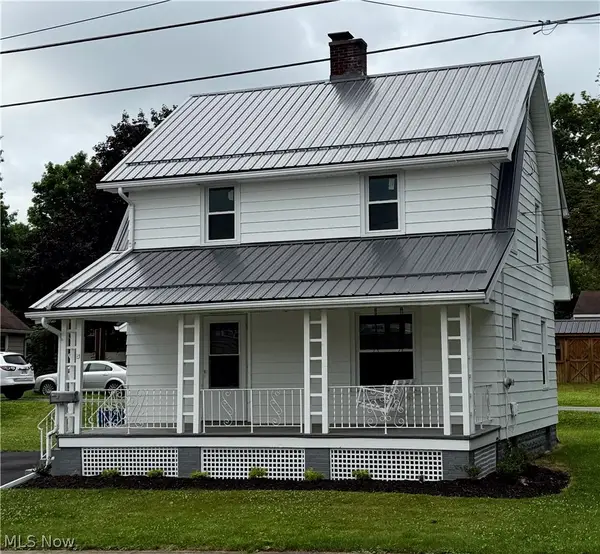 $174,900Active3 beds 1 baths1,460 sq. ft.
21 Church Street, Hubbard, OH 44425
MLS# 5225257Listed by: CENTURY 21 LAKESIDE REALTY - New
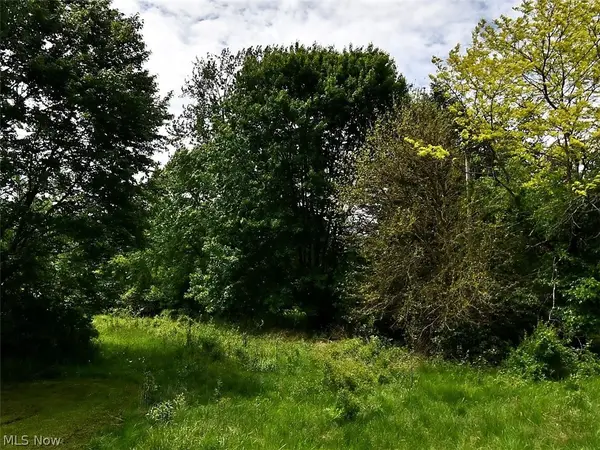 $26,900Active1 Acres
6638 Chestnut Ridge Road, Hubbard, OH 44425
MLS# 5224899Listed by: KELLER WILLIAMS CHERVENIC REALTY 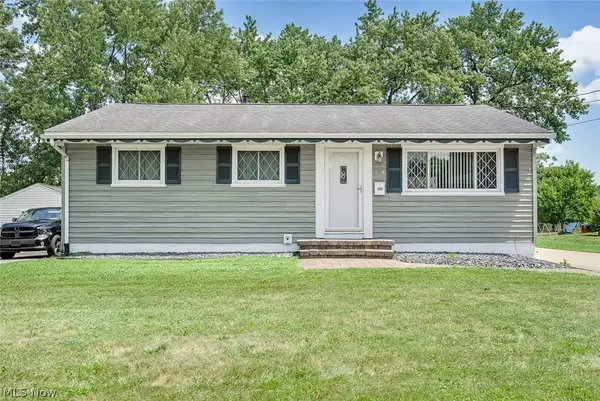 $170,000Pending3 beds 1 baths1,492 sq. ft.
751 Dresden Drive, Hubbard, OH 44425
MLS# 5223709Listed by: KELLER WILLIAMS CHERVENIC RLTY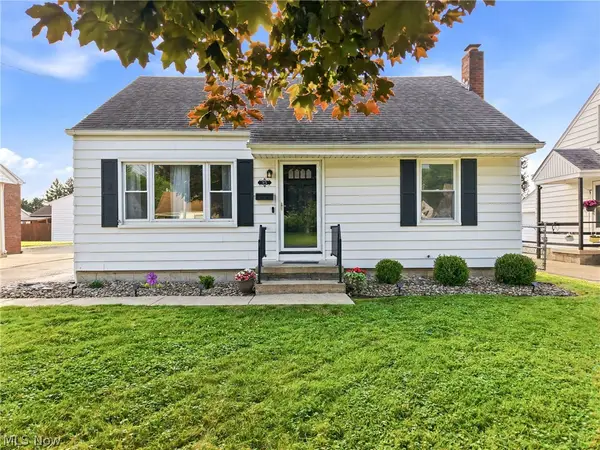 $179,900Pending3 beds 1 baths1,443 sq. ft.
95 Westview Avenue, Hubbard, OH 44425
MLS# 5223688Listed by: BROKERS REALTY GROUP $160,000Active2 beds 2 baths1,380 sq. ft.
3448 Seifert Lewis Road, Hubbard, OH 44425
MLS# 5222718Listed by: WEICHERT REALTORS - WELCOME AGENCY $374,900Active4 beds 2 baths1,675 sq. ft.
547 S Main Street, Hubbard, OH 44425
MLS# 5222143Listed by: BROKERS REALTY GROUP $159,900Pending3 beds 2 baths1,024 sq. ft.
404 Elizabeth Street, Hubbard, OH 44425
MLS# 5221378Listed by: BROKERS REALTY GROUP $289,900Pending3 beds 2 baths2,452 sq. ft.
7003 White Oak Drive, Hubbard, OH 44425
MLS# 5219536Listed by: CENTURY 21 LAKESIDE REALTY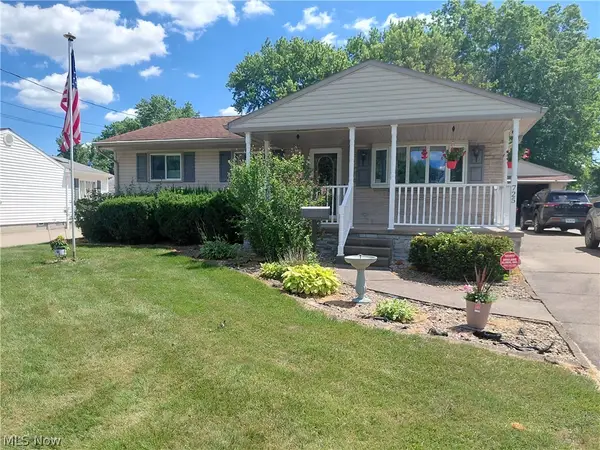 $157,500Pending3 beds 2 baths
725 Gary Drive, Hubbard, OH 44425
MLS# 5219765Listed by: MORE OPTIONS REALTY, LLC


Protect your home and budget from life's surprises with an Assurant Home Warranty, backed by a partner that supports you through every step of homeownership. Explore Plans.
© 2026 Better Homes and Gardens Real Estate LLC. An Anywhere Real Estate company. All rights reserved. Better Homes and Gardens® Real Estate is a registered trademark owned by Meredith Operations Corporation, licensed to Better Homes and Gardens Real Estate LLC and used with permission. Better Homes and Gardens Real Estate LLC fully supports the principles of the Fair Housing Act and the Equal Opportunity Act. Listing information is deemed reliable but is not guaranteed accurate.
Each office is independently owned and operated.
Any services or products provided by third parties are not provided by, affiliated with or related to Better Homes and Gardens Real Estate LLC, or its affiliated companies.