
5509 Towbridge Drive, Hudson, OH 44236
Local realty services provided by:Better Homes and Gardens Real Estate Central
Listed by: thomas wojtala
Office: home sentry realty & investmen
MLS#:5260262
Source:OH_NORMLS
Price summary
- Price:$459,000
- Price per sq. ft.:$193.75
- Monthly HOA dues:$91.67
About this home
Well come to the Trowbridge neighborhood of Hudson. A small tranquil area of homes in a quiet area close to Biking trails and
the Cuyahoga Valley National Park. This home features 4 Bedrooms, a spacious kitchen ,Dining Room, Den and a 21x17 Family room with Fireplace on the main floor. Sliding doors that lead to a deck overlooking a private lot and Patio. The front Porch is a rap around style for sitting and enjoying your summer nights on. Carpeting has been replaced in all four Bedrooms.
Contact an agent
Home facts
- Year built:1989
- Subdivision & Development:Towbridge Subdn Ph I
- Listing ID #:5260262
- Added:1 day(s) ago
- Updated:November 12, 2026 at 04:12 PM
Rooms and interior
- Bedrooms:4
- Total bathrooms:3
- Full bathrooms:2
- Half bathrooms:1
- Rooms Total:10
- Kitchen Description:Dishwasher, Disposal, Range, Refrigerator
- Basement:Yes
- Basement Description:Full, Partially Furnished
- Living area:2,369 sq. ft.
Heating and cooling
- Cooling:Central Air
- Heating:Forced Air, Gas
- Central air:Yes
Structure and exterior
- Roof:Asphalt
- Year built:1989
- Building area:2,369 sq. ft.
- Lot area:0.46 Acres
- Architectural Style:Colonial
- Construction Materials:Aluminium Siding
- Exterior Features:Deck, Patio, Porch
- Levels:2 Stories, 2 Story
Utilities
- Sewer:Public Sewer
Finances and disclosures
- Price:$459,000
- Price per sq. ft.:$193.75
- Tax amount:$6,575 (2025)
Features and amenities
- Appliances:Dishwasher, Disposal, Range, Refrigerator
Parking
- Parking description:Attached, Garage
- Garage:Yes
- Garage spaces:2

New listings near 5509 Towbridge Drive
- New
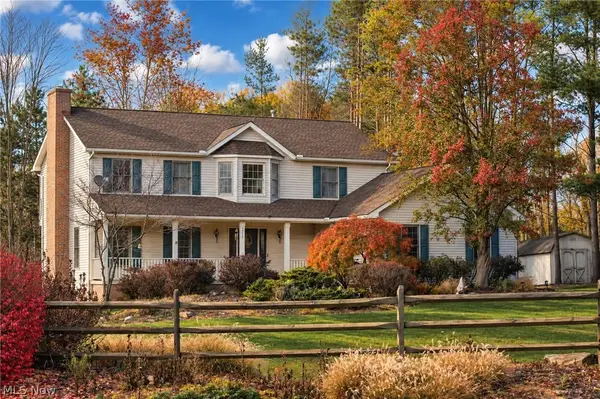 $549,000Active3 beds 3 baths2,575 sq. ft.
2919 Pine Trails Circle, Hudson, OH 44236
MLS# 5259127Listed by: BERKSHIRE HATHAWAY HOMESERVICES PROFESSIONAL REALTY - New
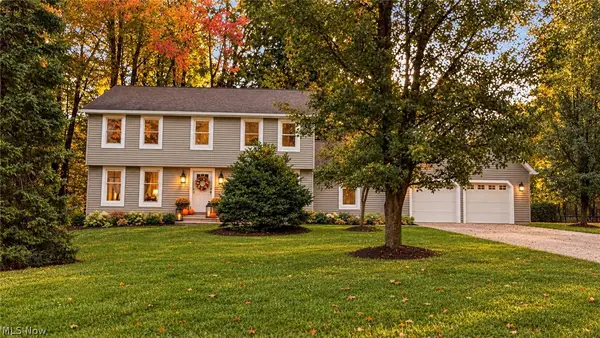 $614,900Active5 beds 3 baths
7911 Winterberry Drive, Hudson, OH 44236
MLS# 5258529Listed by: REAL OF OHIO  $450,000Pending4 beds 3 baths2,356 sq. ft.
7313 Marblehead Drive, Hudson, OH 44236
MLS# 5254337Listed by: KELLER WILLIAMS CHERVENIC RLTY $900,000Pending3 beds 3 baths
55 Owen Brown Street, Hudson, OH 44236
MLS# 5256577Listed by: BERKSHIRE HATHAWAY HOMESERVICES PROFESSIONAL REALTY- Open Sat, 1 to 3pm
 $561,450Active3 beds 3 baths1,893 sq. ft.
20 Paige Lane, Hudson, OH 44236
MLS# 5256602Listed by: KELLER WILLIAMS CHERVENIC RLTY - Open Thu, 4:30 to 6pm
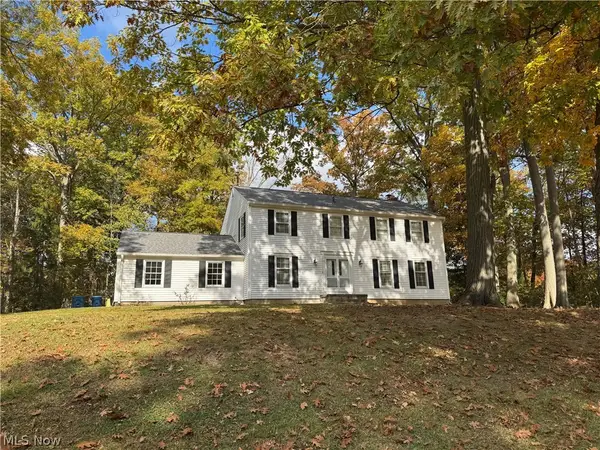 $1Active4 beds 3 baths2,552 sq. ft.
1719 Groton Drive, Hudson, OH 44236
MLS# 5254700Listed by: COLDWELL BANKER SCHMIDT REALTY  $485,000Active4 beds 3 baths2,608 sq. ft.
136 Parmelee Drive, Hudson, OH 44236
MLS# 5255481Listed by: EXP REALTY, LLC. $599,000Pending4 beds 3 baths
7463 N Marblehead Road, Hudson, OH 44236
MLS# 5254990Listed by: KELLER WILLIAMS GREATER METROPOLITAN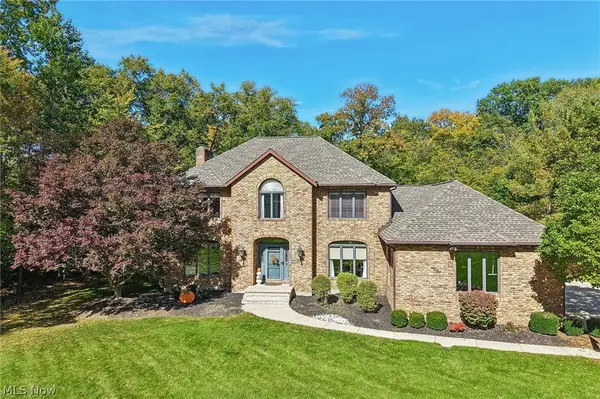 $650,000Pending4 beds 4 baths4,059 sq. ft.
2211 Kate Court, Hudson, OH 44236
MLS# 5254932Listed by: EXACTLY


Protect your home and budget from life's surprises with an Assurant Home Warranty, backed by a partner that supports you through every step of homeownership. Explore Plans.
© 2026 Better Homes and Gardens Real Estate LLC. An Anywhere Real Estate company. All rights reserved. Better Homes and Gardens® Real Estate is a registered trademark owned by Meredith Operations Corporation, licensed to Better Homes and Gardens Real Estate LLC and used with permission. Better Homes and Gardens Real Estate LLC fully supports the principles of the Fair Housing Act and the Equal Opportunity Act. Listing information is deemed reliable but is not guaranteed accurate.
Each office is independently owned and operated.
Any services or products provided by third parties are not provided by, affiliated with or related to Better Homes and Gardens Real Estate LLC, or its affiliated companies.