
6666 Stone Road, Hudson, OH 44236
Local realty services provided by:Better Homes and Gardens Real Estate Central
6666 Stone Road,Hudson, OH 44236
$392,000
- 3 Beds
- 2 Baths
- - sq. ft.
- Single family
- Sold
Listed by: kathy fawcett, melanie c richardson
Office: engel & vlkers distinct
MLS#:5230489
Source:OH_NORMLS
Sorry, we are unable to map this address
Price summary
- Price:$392,000
About this home
Spacious Split Level home situated on over 2.8 wooded acres in Hudson and located in the desirable Hudson School District. Offering 3 bedrooms, 1.5 baths, and 1,632 sq ft of living space, this home combines a private setting with plenty of indoor and outdoor living space. The kitchen includes all appliances, ample cabinet space, and flows into a dining area with sliding door access to a covered deck overlooking the spacious backyard and beautiful wooded surroundings. A bright living room features a large picture window, while a cozy lower level family room provides an additional gathering space with a floor-to-ceiling brick fireplace. The primary bedroom features an updated en-suite bath with double vanity. Outdoor amenities include a welcoming front porch, covered deck ideal for relaxing or entertaining, expansive yard, and shed for additional storage. An attached side-entry 2-car garage completes the tour. RECENT UPDATES: Replaced A/C (2021), water softener (2021), sump pump w/ battery backup (2023), water pressure system tank (2021), garage doors (2025), garage door opener (2024), updated electrical panel (2025), remodeled 2nd-floor bathroom (2026), updated lower level bathroom (2022), replaced 1st-level & basement carpet (2026), kitchen sink & plumbing (2026), installed shed (2015), EV charger in garage (2026), freshly painted throughout (2026), and more. INCLUDED are ALL kitchen appliances, washer/dryer, and a 1-year home warranty. Conveniently located near I-80, OH-303, shopping, restaurants, parks, and other local attractions....
Contact an agent
Home facts
- Year built:1978
- Listing ID #:5230489
- Added:49 day(s) ago
- Updated:September 25, 2026 at 06:25 AM
Rooms and interior
- Bedrooms:3
- Total bathrooms:2
- Full bathrooms:1
- Half bathrooms:1
- Rooms Total:7
- Kitchen Description:Dishwasher, Microwave, Range, Refrigerator
- Basement:Yes
- Basement Description:Full, Sump Pump
Heating and cooling
- Cooling:Central Air
- Heating:Fireplaces, Forced Air, Gas
- Central air:Yes
Structure and exterior
- Roof:Asphalt, Fiberglass
- Year built:1978
- Lot Features:Wooded/Treed
- Construction Materials:Aluminium Siding, Brick
- Exterior Features:Deck, Wooded
- Levels:2 Stories, 2 Story
Utilities
- Water:Well
- Sewer:Septic Tank
Finances and disclosures
- Price:$392,000
- Tax amount:$5,584 (2025)
Features and amenities
- Appliances:Dishwasher, Microwave, Range, Refrigerator, Washer, Water Softener
- Laundry features:Dryer, Washer
Parking
- Parking description:Attached, Garage
- Garage:Yes
- Garage spaces:2

New listings near 6666 Stone Road
- Open Sat, 11am to 1pmNew
 $600,000Active3 beds 2 baths2,172 sq. ft.
88 E Streetsboro Street, Hudson, OH 44236
MLS# 5247369Listed by: RE/MAX CROSSROADS PROPERTIES - Open Sat, 2 to 4pmNew
 $499,000Active4 beds 3 baths2,758 sq. ft.
5791 Nicholson Drive, Hudson, OH 44236
MLS# 5247556Listed by: CARRIAGE GROUP REALTY - New
 $430,000Active4 beds 3 baths2,200 sq. ft.
2679 Middleton Road, Hudson, OH 44236
MLS# 5246927Listed by: KELLER WILLIAMS GREATER METROPOLITAN  $385,000Pending2 beds 2 baths1,377 sq. ft.
302 Cutler Lane, Hudson, OH 44236
MLS# 5245870Listed by: BERKSHIRE HATHAWAY HOMESERVICES STOUFFER REALTY- New
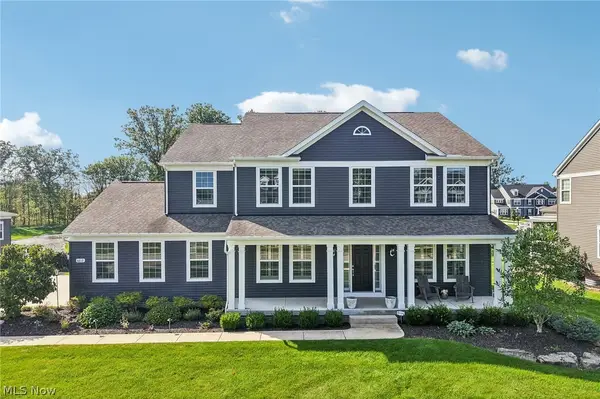 $839,000Active4 beds 5 baths4,618 sq. ft.
6612 Kingswood Drive, Hudson, OH 44236
MLS# 5246289Listed by: EXACTLY  $780,000Pending5 beds 4 baths5,182 sq. ft.
7752 Oxgate Court, Hudson, OH 44236
MLS# 5242636Listed by: KELLER WILLIAMS LIVING- New
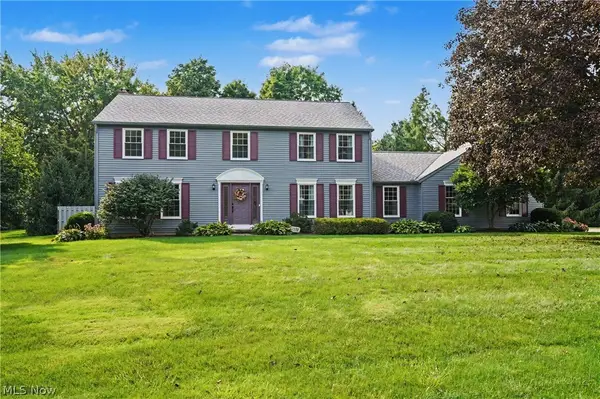 $599,000Active5 beds 3 baths2,704 sq. ft.
7370 Lacosta Drive, Hudson, OH 44236
MLS# 5244932Listed by: KELLER WILLIAMS CHERVENIC RLTY  $1,175,000Pending5 beds 6 baths5,025 sq. ft.
7624 Hempfield Lane, Hudson, OH 44236
MLS# 5232944Listed by: THE AGENCY CLEVELAND NORTHCOAST $599,900Pending5 beds 4 baths3,452 sq. ft.
1538 Mccausland Drive, Hudson, OH 44236
MLS# 5243868Listed by: ENGEL & VLKERS DISTINCT $749,900Active4 beds 4 baths3,475 sq. ft.
7944 Megan Meadow Drive, Hudson, OH 44236
MLS# 5237078Listed by: KELLER WILLIAMS GREATER METROPOLITAN


Protect your home and budget from life's surprises with an Assurant Home Warranty, backed by a partner that supports you through every step of homeownership. Explore Plans.
© 2026 Better Homes and Gardens Real Estate LLC. An Anywhere Real Estate company. All rights reserved. Better Homes and Gardens® Real Estate is a registered trademark owned by Meredith Operations Corporation, licensed to Better Homes and Gardens Real Estate LLC and used with permission. Better Homes and Gardens Real Estate LLC fully supports the principles of the Fair Housing Act and the Equal Opportunity Act. Listing information is deemed reliable but is not guaranteed accurate.
Each office is independently owned and operated.
Any services or products provided by third parties are not provided by, affiliated with or related to Better Homes and Gardens Real Estate LLC, or its affiliated companies.