
7671 Salem Drive, Hudson, OH 44236
Local realty services provided by:Better Homes and Gardens Real Estate Central
Listed by: amanda s pohlman, karen downing
Office: keller williams living
MLS#:5234550
Source:OH_NORMLS
Price summary
- Price:$625,000
- Price per sq. ft.:$167.29
About this home
Welcome to 7671 Salem Drive, a spacious five-bedroom Colonial offering 3,031 square feet of living space in Hudson’s Greencrest neighborhood. Hardwood floors flow through much of the main and second levels, beginning with a welcoming foyer flanked by formal living and dining rooms. The eat-in kitchen features granite countertops, a center island with breakfast bar and cooktop, white cabinetry and KitchenAid stainless steel appliances. Just beyond, the light-filled family room is surrounded by windows on three sides and anchored by a brick-surround gas fireplace, with direct access to the backyard. A convenient mudroom, first-floor laundry and powder room complete the main level. Upstairs, you’ll find five bedrooms with hardwood floors, including the owner’s suite with private bath, plus a full hall bath. The finished lower level provides additional recreation space along with a bonus room ideal for an office, hobby or flex space. Outside is where this property truly shines. The fully-fenced backyard offers a private, picturesque setting with mature landscaping, a paver patio, pergola, fire pit and ornamental pond—plenty of room to relax, entertain or simply enjoy the surroundings. Additional features include a side-load two-car garage, new 50-gallon hot water tank, water softener and sump pump with battery backup. With generous living spaces, five bedrooms and an exceptional backyard, this Hudson home offers space and flexibility both inside and out....
Contact an agent
Home facts
- Year built:1972
- Subdivision & Development:Sv-Lexington Sub
- Listing ID #:5234550
- Added:44 day(s) ago
- Updated:September 27, 2026 at 07:30 AM
Rooms and interior
- Bedrooms:5
- Total bathrooms:3
- Full bathrooms:2
- Half bathrooms:1
- Rooms Total:12
- Kitchen Description:Built In Oven, Cooktop, Dishwasher, Disposal, Microwave, Refrigerator
- Basement:Yes
- Basement Description:Crawl Space, Finished, Full, Sump Pump
- Living area:3,736 sq. ft.
Heating and cooling
- Cooling:Attic Fan, Central Air
- Heating:Forced Air
- Central air:Yes
Structure and exterior
- Roof:Asphalt
- Year built:1972
- Building area:3,736 sq. ft.
- Lot area:0.66 Acres
- Architectural Style:Colonial
- Construction Materials:Aluminium Siding
- Exterior Features:Patio
- Levels:2 Stories, 2 Story
Utilities
- Water:Private, Well
- Sewer:Public Sewer
Finances and disclosures
- Price:$625,000
- Price per sq. ft.:$167.29
- Tax amount:$7,110 (2025)
Features and amenities
- Appliances:Cooktop, Dishwasher, Disposal, Microwave, Refrigerator, Washer, Water Softener
- Laundry features:Dryer, Washer
- Amenities:Smoke Detectors
Parking
- Parking description:Attached, Driveway, Garage
- Garage:Yes
- Garage spaces:2

New listings near 7671 Salem Drive
- Open Sun, 1 to 4pmNew
 $699,000Active5 beds 4 baths3,648 sq. ft.
2613 Doug Avenue, Hudson, OH 44236
MLS# 5248113Listed by: BERKSHIRE HATHAWAY HOMESERVICES SIMON & SALHANY REALTY - New
 $600,000Active3 beds 2 baths2,172 sq. ft.
88 E Streetsboro Street, Hudson, OH 44236
MLS# 5247369Listed by: RE/MAX CROSSROADS PROPERTIES - New
 $499,000Active4 beds 3 baths2,758 sq. ft.
5791 Nicholson Drive, Hudson, OH 44236
MLS# 5247556Listed by: CARRIAGE GROUP REALTY - New
 $430,000Active4 beds 3 baths2,200 sq. ft.
2679 Middleton Road, Hudson, OH 44236
MLS# 5246927Listed by: KELLER WILLIAMS GREATER METROPOLITAN  $385,000Pending2 beds 2 baths1,377 sq. ft.
302 Cutler Lane, Hudson, OH 44236
MLS# 5245870Listed by: BERKSHIRE HATHAWAY HOMESERVICES STOUFFER REALTY- New
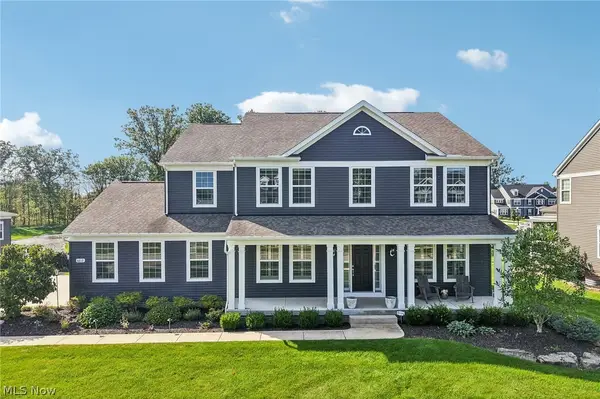 $839,000Active4 beds 5 baths4,618 sq. ft.
6612 Kingswood Drive, Hudson, OH 44236
MLS# 5246289Listed by: EXACTLY  $780,000Pending5 beds 4 baths5,182 sq. ft.
7752 Oxgate Court, Hudson, OH 44236
MLS# 5242636Listed by: KELLER WILLIAMS LIVING- New
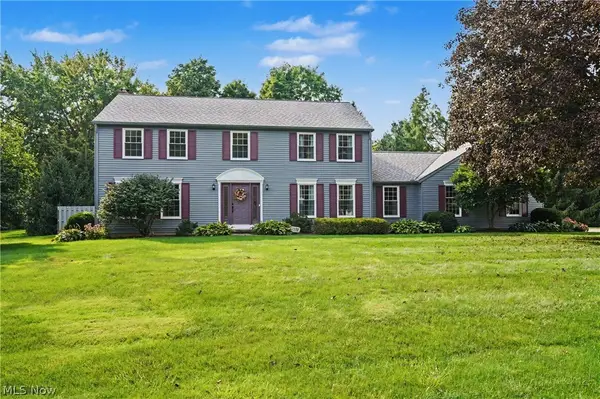 $599,000Active5 beds 3 baths2,704 sq. ft.
7370 Lacosta Drive, Hudson, OH 44236
MLS# 5244932Listed by: KELLER WILLIAMS CHERVENIC RLTY  $1,175,000Pending5 beds 6 baths5,025 sq. ft.
7624 Hempfield Lane, Hudson, OH 44236
MLS# 5232944Listed by: THE AGENCY CLEVELAND NORTHCOAST $599,900Pending5 beds 4 baths3,452 sq. ft.
1538 Mccausland Drive, Hudson, OH 44236
MLS# 5243868Listed by: ENGEL & VLKERS DISTINCT


Protect your home and budget from life's surprises with an Assurant Home Warranty, backed by a partner that supports you through every step of homeownership. Explore Plans.
© 2026 Better Homes and Gardens Real Estate LLC. An Anywhere Real Estate company. All rights reserved. Better Homes and Gardens® Real Estate is a registered trademark owned by Meredith Operations Corporation, licensed to Better Homes and Gardens Real Estate LLC and used with permission. Better Homes and Gardens Real Estate LLC fully supports the principles of the Fair Housing Act and the Equal Opportunity Act. Listing information is deemed reliable but is not guaranteed accurate.
Each office is independently owned and operated.
Any services or products provided by third parties are not provided by, affiliated with or related to Better Homes and Gardens Real Estate LLC, or its affiliated companies.