
7785 Salem Drive, Hudson, OH 44236
Local realty services provided by:Better Homes and Gardens Real Estate Central
Listed by: jose medina
Office: keller williams legacy group realty
MLS#:5235634
Source:OH_NORMLS
Price summary
- Price:$675,000
- Price per sq. ft.:$228.5
About this home
Beautifully updated move in ready Colonial in Hudson’s Greencrest neighborhood offering 4 bedrooms, 2.5 baths and exceptional garage space on a .69-acre lot. A new concrete driveway and sidewalk lead to the front entry, where a bright foyer with a built-in backpack rack creates a welcoming and functional first impression. The formal dining room features a new light fixture and wainscoting, while the spacious living room offers a wood-burning fireplace, accent wall, and an easy flow into the family room.
The family room adds a second wood-burning fireplace and opens beautifully to the stunning remodeled kitchen. The kitchen features stainless steel Frigidaire Gallery appliances, tile backsplash, large island, quartz waterfall countertops, breakfast bar, new sink and faucet, pantry, and a dining area with walkout access to the covered back deck and pergola. A main-level laundry/mudroom with garage and driveway access adds everyday convenience.
Upstairs are four generously sized bedrooms with large closets, including the primary suite with an accent wall, new ceiling fan, walk-in closet, additional large closet, and private bath with shiplap detail, new vanity, and tile shower. The hall bath includes shiplap detail, new vanity, and tub/shower combination.
The partially finished lower level offers a recreation room with a large walk-in closet, an additional hobby room, and unfinished storage space. Outside, enjoy a private backyard with mature trees, oversized deck with a pergola, new gutters/downspouts, new exterior doors, an attached 2-car garage, plus a heated, insulated 2.5-car detached garage with electric, water, and drain. A beautifully remodeled home with space, style, and incredible function!...
Contact an agent
Home facts
- Year built:1971
- Subdivision & Development:Greencrest
- Listing ID #:5235634
- Added:18 day(s) ago
- Updated:September 02, 2026 at 02:22 PM
Rooms and interior
- Bedrooms:4
- Total bathrooms:3
- Full bathrooms:2
- Half bathrooms:1
- Rooms Total:8
- Basement:Yes
- Basement Description:Full, Partially Furnished
- Living area:2,954 sq. ft.
Heating and cooling
- Cooling:Central Air
- Heating:Fireplaces, Forced Air, Gas
- Central air:Yes
Structure and exterior
- Roof:Asphalt, Fiberglass
- Year built:1971
- Building area:2,954 sq. ft.
- Lot area:0.69 Acres
- Architectural Style:Colonial
- Construction Materials:Vinyl Siding
- Exterior Features:Deck
- Levels:2 Story
Utilities
- Water:Well
- Sewer:Public Sewer
Finances and disclosures
- Price:$675,000
- Price per sq. ft.:$228.5
- Tax amount:$7,060 (2025)
Parking
- Parking description:Attached, Detached, Garage
- Garage:Yes
- Garage spaces:4

New listings near 7785 Salem Drive
- New
 $525,000Active3 beds 3 baths1,893 sq. ft.
34 Paige Lane, Hudson, OH 44236
MLS# 5241581Listed by: KELLER WILLIAMS CHERVENIC RLTY  $675,000Pending4 beds 4 baths
7740 Holyoke Avenue, Hudson, OH 44236
MLS# 5241191Listed by: KELLER WILLIAMS CHERVENIC RLTY- New
 $570,000Active4 beds 4 baths4,471 sq. ft.
7764 Oak Meadow Drive, Hudson, OH 44236
MLS# 5241164Listed by: BERKSHIRE HATHAWAY HOMESERVICES SIMON & SALHANY REALTY - New
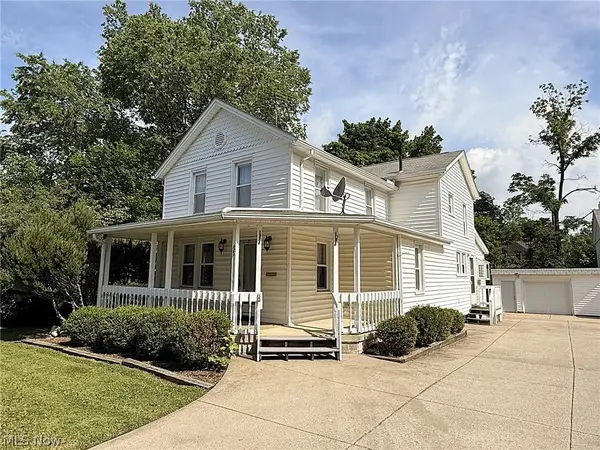 $539,900Active4 beds 2 baths2,372 sq. ft.
85 Maple Drive, Hudson, OH 44236
MLS# 5240988Listed by: RE/MAX HAVEN REALTY - New
 $575,000Active4 beds 4 baths2,949 sq. ft.
71 Parmelee Drive, Hudson, OH 44236
MLS# 5240161Listed by: RE/MAX CROSSROADS PROPERTIES - New
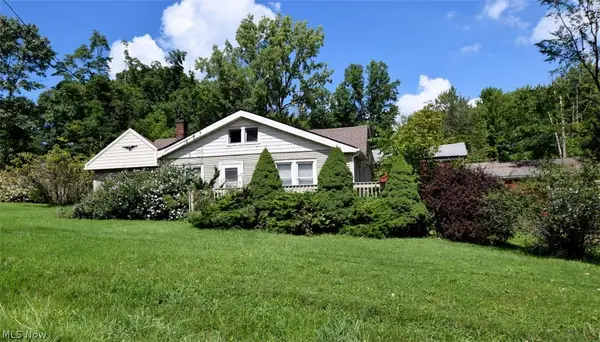 $259,900Active3 beds 1 baths1,638 sq. ft.
115 E Boston Mills Road, Hudson, OH 44236
MLS# 5237505Listed by: KELLER WILLIAMS CHERVENIC RLTY 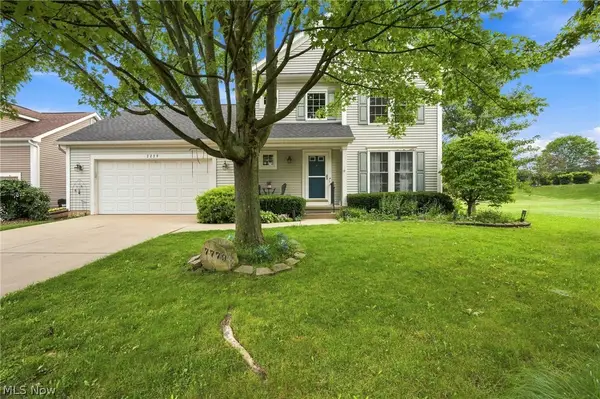 $389,900Pending3 beds 4 baths2,688 sq. ft.
7779 Gresham Lane, Hudson, OH 44236
MLS# 5237930Listed by: ENGEL & VLKERS DISTINCT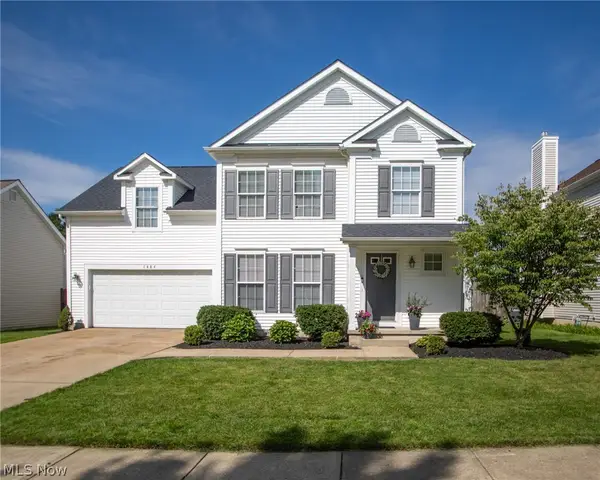 $399,999Active4 beds 3 baths2,080 sq. ft.
7484 E Oralee Lane, Hudson, OH 44236
MLS# 5237966Listed by: CHOSEN REAL ESTATE GROUP- Open Sat, 1 to 3pm
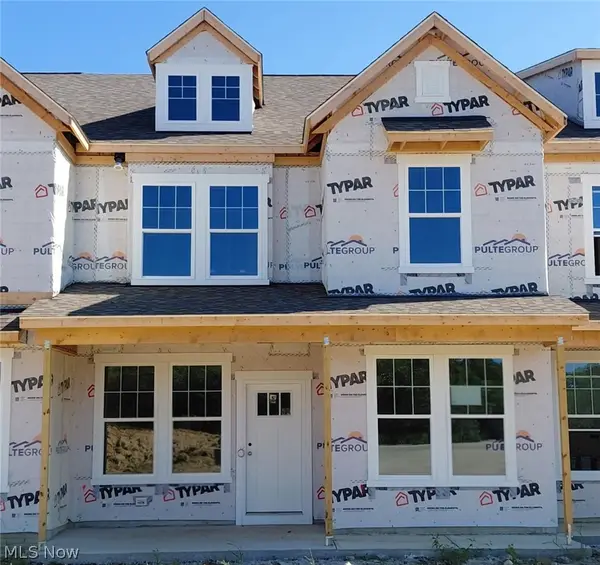 $520,000Active3 beds 3 baths1,893 sq. ft.
36 Paige Lane, Hudson, OH 44236
MLS# 5238093Listed by: KELLER WILLIAMS CHERVENIC RLTY 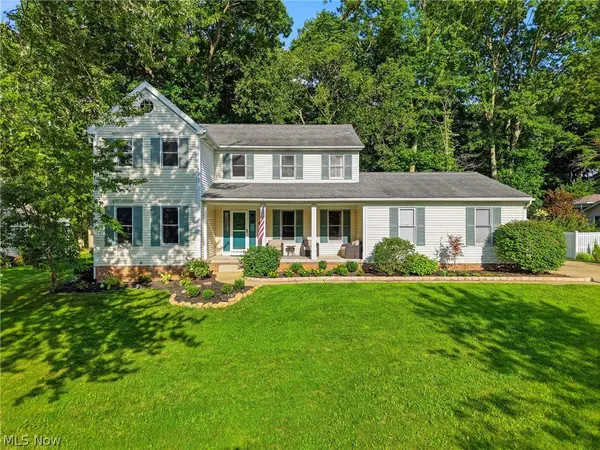 $519,900Active4 beds 3 baths
5791 Nicholson Drive, Hudson, OH 44236
MLS# 5237066Listed by: CARRIAGE GROUP REALTY


Protect your home and budget from life's surprises with an Assurant Home Warranty, backed by a partner that supports you through every step of homeownership. Explore Plans.
© 2026 Better Homes and Gardens Real Estate LLC. An Anywhere Real Estate company. All rights reserved. Better Homes and Gardens® Real Estate is a registered trademark owned by Meredith Operations Corporation, licensed to Better Homes and Gardens Real Estate LLC and used with permission. Better Homes and Gardens Real Estate LLC fully supports the principles of the Fair Housing Act and the Equal Opportunity Act. Listing information is deemed reliable but is not guaranteed accurate.
Each office is independently owned and operated.
Any services or products provided by third parties are not provided by, affiliated with or related to Better Homes and Gardens Real Estate LLC, or its affiliated companies.