
15794 Mayfield Road, Huntsburg, OH 44046
Local realty services provided by:Better Homes and Gardens Real Estate Central
Listed by: dan mccaskey
Office: re/max revealty
MLS#:5221391
Source:OH_NORMLS
Price summary
- Price:$359,000
- Price per sq. ft.:$205.85
About this home
WELCOME HOME to this Beautifully Maintained 4-level Split situated back off the road on 2+Manicured Acres! This warm and inviting home offers great living space with freshly painted interior, newer flooring & tasteful decor throughout. Gracious Foyer entry, Living Room with new custom built-in bookcase, large bay window & Dining Room with slider to screened-in deck. Updated Kitchen in 2020 with granite counters, custom portable island, composite flooring & all newer stainless steel appliances included. Upper level includes Master Bedroom plus 2 additional bedrooms & full updated bath with double sink vanity. Lower level includes Family Room with garage access, 4th Bedroom or Office & half bath. Unfinished basement woodburning fireplace, laundry & storage area. Many recent updates include: Metal Roof 2024, Furnace 2024, Mini-split A/C 2025, HWT 2026, Vinyl windows & slider 2020, Well pump 2025. 1+car attached garage with new overhead door & smart opener installed in 2025, freshly painted interior & exterior. Enjoy relaxing on the covered front porch overlooking the large front yard or the 24x16 screened-in covered deck overlooking the deep backyard with garden. Close to golf course, parks with fishing & camping! Cardinal Schools....
Contact an agent
Home facts
- Year built:1964
- Listing ID #:5221391
- Added:59 day(s) ago
- Updated:August 23, 2026 at 07:49 AM
Rooms and interior
- Bedrooms:3
- Total bathrooms:2
- Full bathrooms:1
- Half bathrooms:1
- Rooms Total:9
- Kitchen Description:Dishwasher, Microwave, Range, Refrigerator
- Basement:Yes
- Basement Description:Partial, Sump Pump, Unfinished
- Living area:1,744 sq. ft.
Heating and cooling
- Cooling:Central Air
- Heating:Baseboard, Electric, Hot Water, Steam
- Central air:Yes
Structure and exterior
- Roof:Metal
- Year built:1964
- Building area:1,744 sq. ft.
- Lot area:2.07 Acres
- Lot Features:Wooded/Treed
- Construction Materials:Brick, Vinyl Siding
- Exterior Features:Deck, Wooded
- Levels:2 Story
Utilities
- Water:Well
- Sewer:Septic Tank
Finances and disclosures
- Price:$359,000
- Price per sq. ft.:$205.85
- Tax amount:$2,797 (2025)
Features and amenities
- Appliances:Dishwasher, Microwave, Range, Refrigerator
Parking
- Parking description:Attached, Driveway, Garage, Paved
- Garage:Yes
- Garage spaces:1

New listings near 15794 Mayfield Road
- New
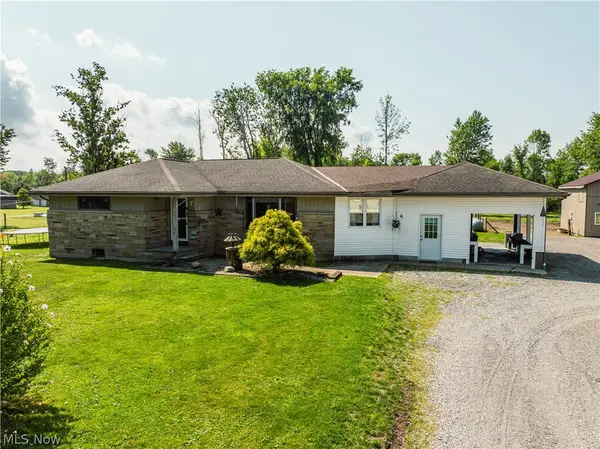 $1Active3 beds 1 baths1,333 sq. ft.
17881 Huntley Rd, Windsor, OH 44099
MLS# 5235453Listed by: KAUFMAN REALTY & AUCTION, LLC. - New
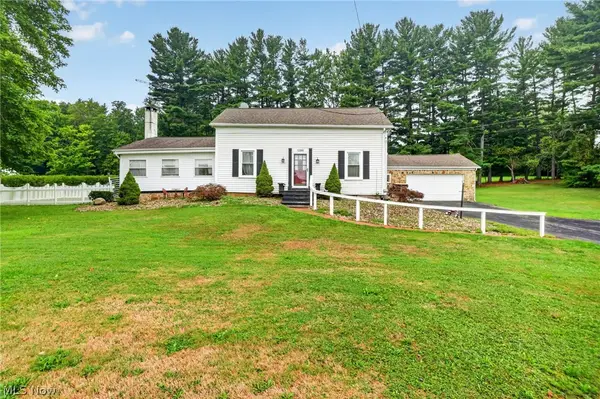 $725,000Active3 beds 3 baths2,835 sq. ft.
13300 Old State Road, Huntsburg, OH 44046
MLS# 5233896Listed by: RE/MAX RISING  $609,900Pending5 beds 2 baths2,494 sq. ft.
11513 Kile Road, Chardon, OH 44024
MLS# 5235308Listed by: KELLER WILLIAMS LIVING $190,000Pending11.38 Acres
11513 V/l Kile Road, Chardon, OH 44024
MLS# 5235408Listed by: KELLER WILLIAMS LIVING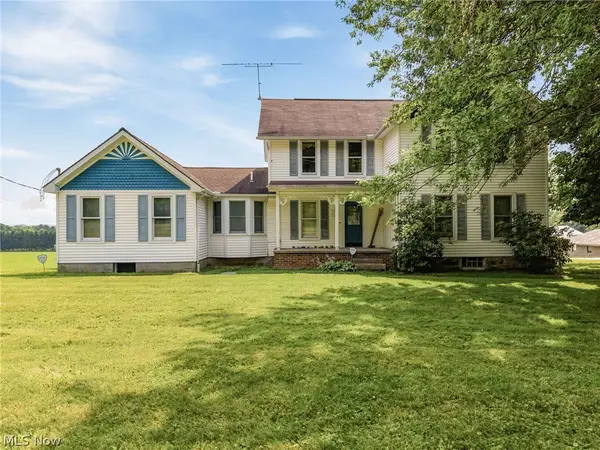 $799,900Pending5 beds 2 baths2,494 sq. ft.
11513 Kile Road, Chardon, OH 44024
MLS# 5225406Listed by: KELLER WILLIAMS LIVING $219,900Pending2 beds 2 baths979 sq. ft.
14524 Mayfield Road, Huntsburg, OH 44046
MLS# 5224975Listed by: KIMBERLY'S REALTY CORP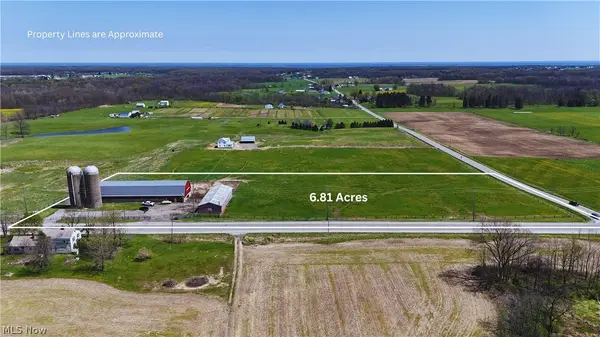 $325,000Active6.81 Acres
Madison Road, Middlefield, OH 44062
MLS# 5203452Listed by: KAUFMAN REALTY & AUCTION, LLC.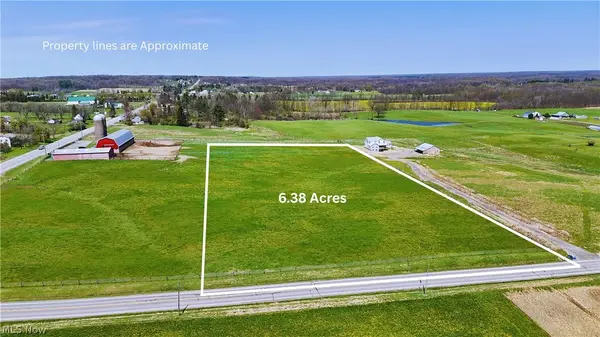 $160,000Active6.38 Acres
Burton Windsor Rd, Middlefield, OH 44062
MLS# 5203465Listed by: KAUFMAN REALTY & AUCTION, LLC.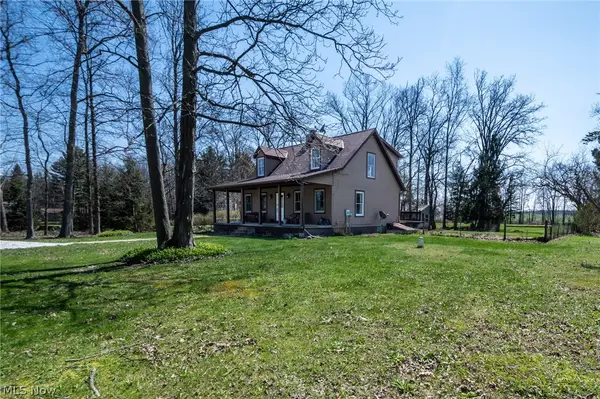 $279,000Pending3 beds 2 baths1,449 sq. ft.
14027 Mayfield Road, Huntsburg, OH 44046
MLS# 5187744Listed by: SERENITY REALTY


Protect your home and budget from life's surprises with an Assurant Home Warranty, backed by a partner that supports you through every step of homeownership. Explore Plans.
© 2026 Better Homes and Gardens Real Estate LLC. An Anywhere Real Estate company. All rights reserved. Better Homes and Gardens® Real Estate is a registered trademark owned by Meredith Operations Corporation, licensed to Better Homes and Gardens Real Estate LLC and used with permission. Better Homes and Gardens Real Estate LLC fully supports the principles of the Fair Housing Act and the Equal Opportunity Act. Listing information is deemed reliable but is not guaranteed accurate.
Each office is independently owned and operated.
Any services or products provided by third parties are not provided by, affiliated with or related to Better Homes and Gardens Real Estate LLC, or its affiliated companies.