
1019 Bogart Road, Huron, OH 44839
Local realty services provided by:Better Homes and Gardens Real Estate Central
Listed by: angie barnicle-masterson
Office: simply better realty, llc.
MLS#:5233192
Source:OH_NORMLS
Price summary
- Price:$349,000
- Price per sq. ft.:$128.64
About this home
Welcome home to this clean charming brick ranch nestled in a peaceful rural setting where the backyard overlooks open farmland creating beautiful views as the seasons change. The thoughtfully updated interior features 3 bedroom/ 2 full bath and an added approx 145 sq ft to the kitchen dining area. This well-maintained home is truly move in ready This is a quiet and serene property with amazing updates. This home boasts a newly added dining area with beautiful leather granite countertops and fireplaces in both main living area and lower level, providing warmth and character throughout. Recent improvements include a new concrete patio, new garage door, new entry and storm door, new patio doors, newer water heater and new sumps pumps inside and outside for added peace of mind. Step outside to enjoy the spacious backyard and you will find a 2 car heated garage and an adorable 12x20 shed that makes the perfect she shed, he shed, workshop, hobby space or extra storage.
Enjoy the tranquility of country living while being just minutes from Rt 2, Lake Erie , beaches, marinas, and Lake Erie Islands, shopping and dining. This inviting home offers comfort with ideal location, exceptional privacy and year round picturesque views. Don't miss this Huron opportunity!...
Contact an agent
Home facts
- Year built:1968
- Subdivision & Development:Huron Sec 2
- Listing ID #:5233192
- Added:51 day(s) ago
- Updated:September 24, 2026 at 08:25 AM
Rooms and interior
- Bedrooms:3
- Total bathrooms:2
- Full bathrooms:2
- Rooms Total:8
- Kitchen Description:Microwave, Range, Refrigerator
- Basement:Yes
- Basement Description:Finished, Sump Pump
- Living area:2,713 sq. ft.
Heating and cooling
- Cooling:Central Air
- Heating:Forced Air
- Central air:Yes
Structure and exterior
- Roof:Asphalt
- Year built:1968
- Building area:2,713 sq. ft.
- Lot area:0.37 Acres
- Architectural Style:Ranch
- Construction Materials:Brick
- Exterior Features:Patio
- Levels:1 Story
Utilities
- Water:Public
- Sewer:Public Sewer
Finances and disclosures
- Price:$349,000
- Price per sq. ft.:$128.64
- Tax amount:$2,065 (2025)
Features and amenities
- Appliances:Microwave, Range, Refrigerator, Washer
- Laundry features:Dryer, Washer
Parking
- Parking description:Attached, Garage
- Garage:Yes
- Garage spaces:2

New listings near 1019 Bogart Road
- New
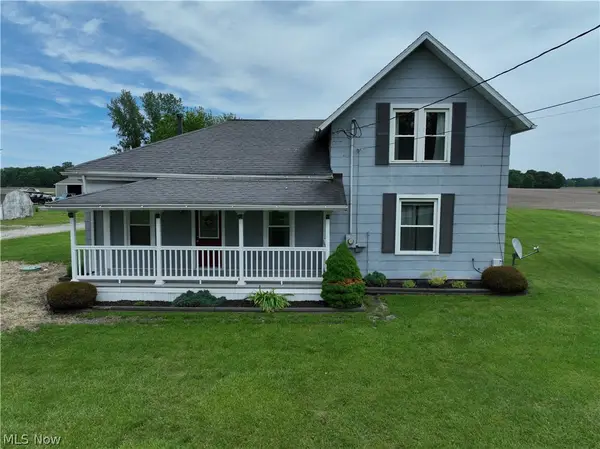 $265,000Active3 beds 2 baths
710 River Road, Huron, OH 44839
MLS# 5246434Listed by: COLDWELL BANKER SCHMIDT REALTY - New
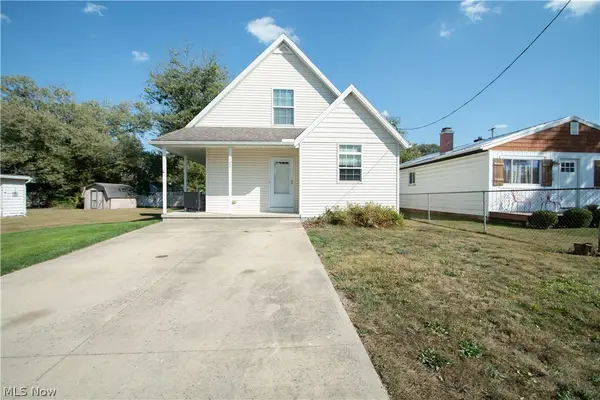 $245,000Active3 beds 2 baths
122 Atwood Place, Huron, OH 44839
MLS# 5246156Listed by: COLDWELL BANKER SCHMIDT REALTY - New
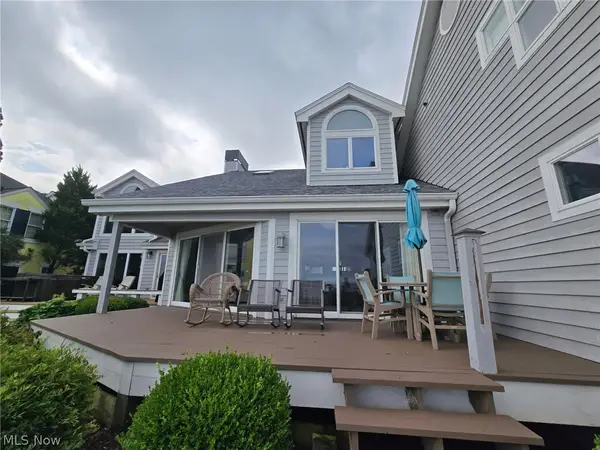 $850,000Active3 beds 3 baths
1144 By The Shores #B, Huron, OH 44839
MLS# 5238565Listed by: NORTH BAY REALTY, LLC. - New
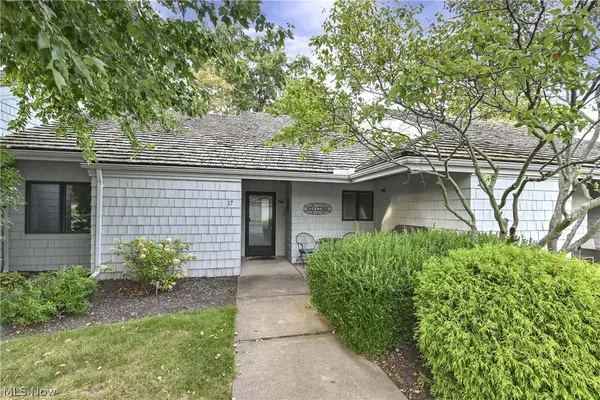 $470,000Active2 beds 2 baths1,136 sq. ft.
17 Sawmill Creek W Drive, Huron, OH 44839
MLS# 5245090Listed by: KELLER WILLIAMS CITYWIDE - Open Sat, 11am to 12:30pmNew
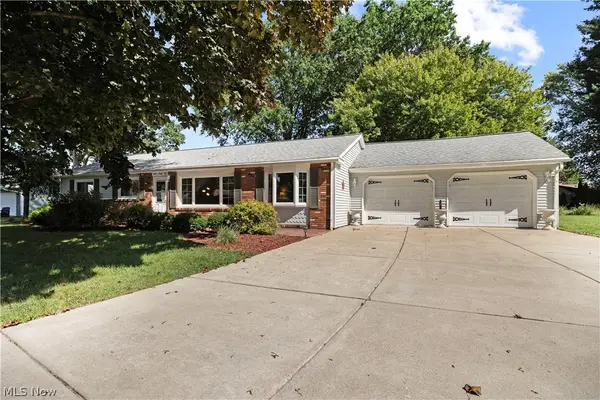 $299,000Active3 beds 1 baths1,458 sq. ft.
1232 Marina Drive, Huron, OH 44839
MLS# 5244023Listed by: RUSSELL REAL ESTATE SERVICES - New
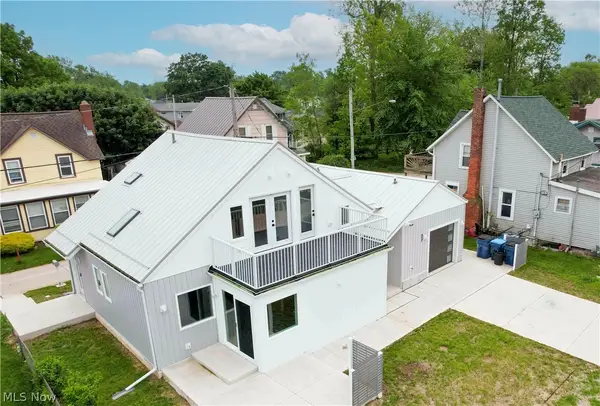 $599,000Active3 beds 3 baths
27 Oakwood Avenue, Huron, OH 44839
MLS# 5215805Listed by: THE HOLDEN AGENCY - New
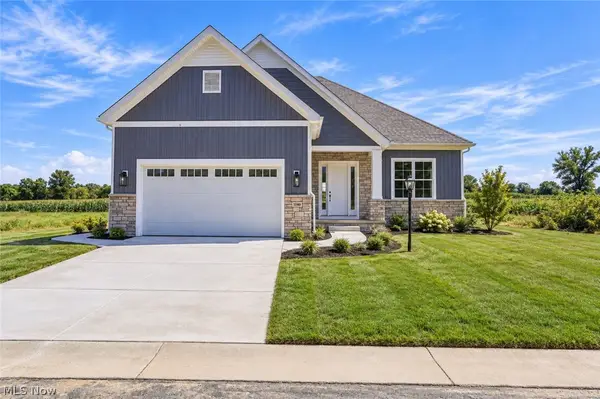 $749,000Active3 beds 3 baths2,859 sq. ft.
1140 Sheltered Brook Drive, Huron, OH 44839
MLS# 5244678Listed by: SIMPLY BETTER REALTY, LLC - Open Sun, 1 to 2:30pm
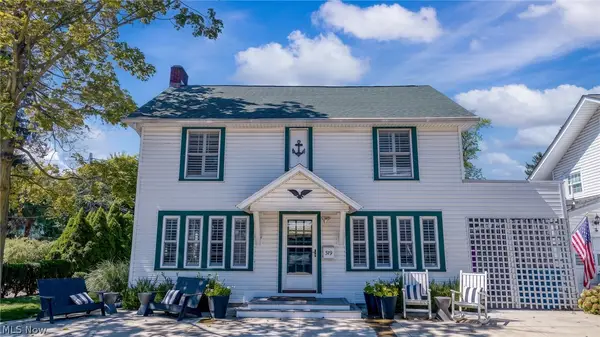 $735,000Active5 beds 5 baths
319 Seneca Avenue, Huron, OH 44839
MLS# 5243562Listed by: RE/MAX QUALITY REALTY  $459,900Active2 beds 2 baths1,928 sq. ft.
6027 Coventry Circle, Huron, OH 44839
MLS# 5243739Listed by: KELLER WILLIAMS CITYWIDE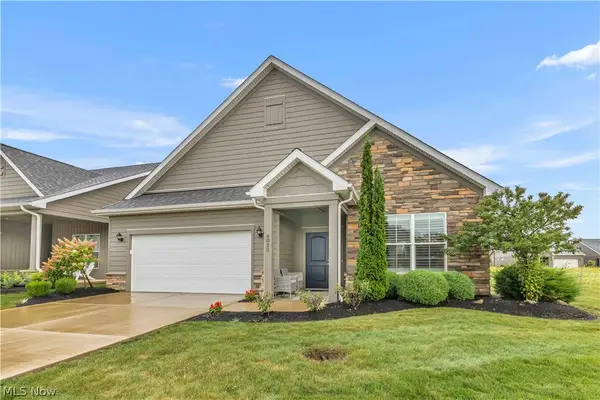 $465,000Active2 beds 2 baths1,978 sq. ft.
6020 Coventry Circle, Huron, OH 44839
MLS# 5242702Listed by: KELLER WILLIAMS CITYWIDE


Protect your home and budget from life's surprises with an Assurant Home Warranty, backed by a partner that supports you through every step of homeownership. Explore Plans.
© 2026 Better Homes and Gardens Real Estate LLC. An Anywhere Real Estate company. All rights reserved. Better Homes and Gardens® Real Estate is a registered trademark owned by Meredith Operations Corporation, licensed to Better Homes and Gardens Real Estate LLC and used with permission. Better Homes and Gardens Real Estate LLC fully supports the principles of the Fair Housing Act and the Equal Opportunity Act. Listing information is deemed reliable but is not guaranteed accurate.
Each office is independently owned and operated.
Any services or products provided by third parties are not provided by, affiliated with or related to Better Homes and Gardens Real Estate LLC, or its affiliated companies.