
419 Miami Place, Huron, OH 44839
Local realty services provided by:Better Homes and Gardens Real Estate Central
419 Miami Place,Huron, OH 44839
$412,000
- 2 Beds
- 2 Baths
- - sq. ft.
- Single family
- Sold
Listed by: jennifer h will
Office: re/max quality realty
MLS#:5232320
Source:OH_NORMLS
Sorry, we are unable to map this address
Price summary
- Price:$412,000
- Monthly HOA dues:$33.33
About this home
Huron Transient Rental License Included! Beach Neighborhood!
Turn-Key & Fully Furnished! This move-in-ready home comes complete with all furniture, dishes, a fire pit, game tables, and more everything you need to start enjoying it immediately or begin generating rental income.
This spectacular one-story home features a new roof (May 2026) and a new hot water tank (2024) for added peace of mind.
Situated on an extra-large lot, the property offers endless possibilities. There's plenty of room to add a pool, build an additional garage, or expand the existing home. Let your imagination take over!
Enjoy the neighborhood beach, or take advantage of the nearby park and tennis courts, just steps from your front door.
Inside, you'll find easy-maintenance luxury vinyl flooring throughout. The spacious living room features a vaulted ceiling and abundant natural light, creating the perfect space for entertaining family and friends.
The large kitchen offers generous counter space, making meal prep and hosting gatherings a breeze.
An additional heated sunroom/rec room provides flexible living space that's perfect for relaxing, entertaining, or enjoying year-round.
Step outside to your private backyard patio, an ideal spot for grilling, dining, or simply unwinding after a day at the lake.
Don't miss this incredible opportunity. Schedule your private showing today! **professional photos coming Tues 8/4**...
Contact an agent
Home facts
- Year built:1951
- Subdivision & Development:Old Homestead
- Listing ID #:5232320
- Added:52 day(s) ago
- Updated:September 24, 2026 at 06:31 AM
Rooms and interior
- Bedrooms:2
- Total bathrooms:2
- Full bathrooms:2
- Rooms Total:8
- Kitchen Description:Dishwasher, Disposal, Microwave, Range, Refrigerator
Heating and cooling
- Cooling:Central Air
- Heating:Forced Air, Gas
- Central air:Yes
Structure and exterior
- Roof:Asphalt
- Year built:1951
- Architectural Style:Ranch
- Construction Materials:Brick, Vinyl Siding
- Exterior Features:Patio, Playground
- Levels:1 Story
Utilities
- Water:Public
- Sewer:Public Sewer
Finances and disclosures
- Price:$412,000
- Tax amount:$429 (2025)
Features and amenities
- Appliances:Dishwasher, Disposal, Microwave, Range, Refrigerator, Washer
- Laundry features:Dryer, Washer
Parking
- Parking description:Detached, Driveway, Garage
- Garage:Yes
- Garage spaces:1

New listings near 419 Miami Place
- New
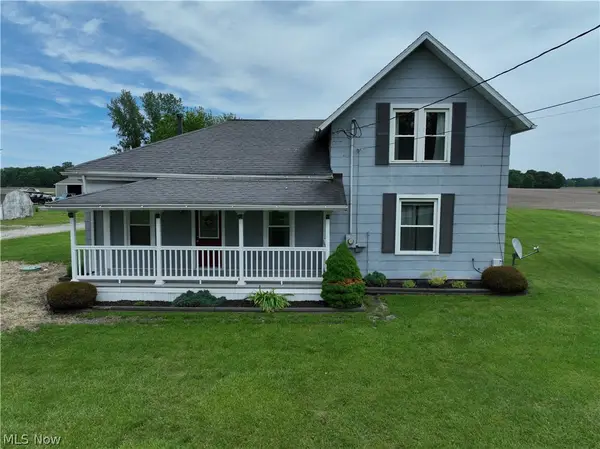 $265,000Active3 beds 2 baths
710 River Road, Huron, OH 44839
MLS# 5246434Listed by: COLDWELL BANKER SCHMIDT REALTY - New
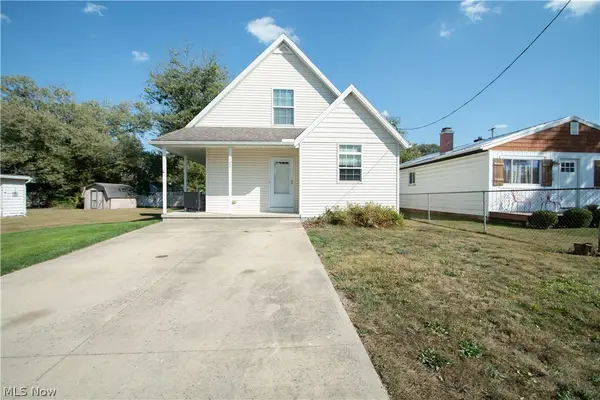 $245,000Active3 beds 2 baths
122 Atwood Place, Huron, OH 44839
MLS# 5246156Listed by: COLDWELL BANKER SCHMIDT REALTY - New
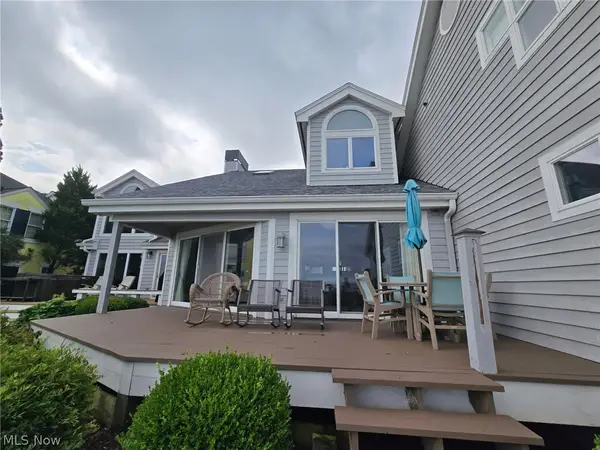 $850,000Active3 beds 3 baths
1144 By The Shores #B, Huron, OH 44839
MLS# 5238565Listed by: NORTH BAY REALTY, LLC. - New
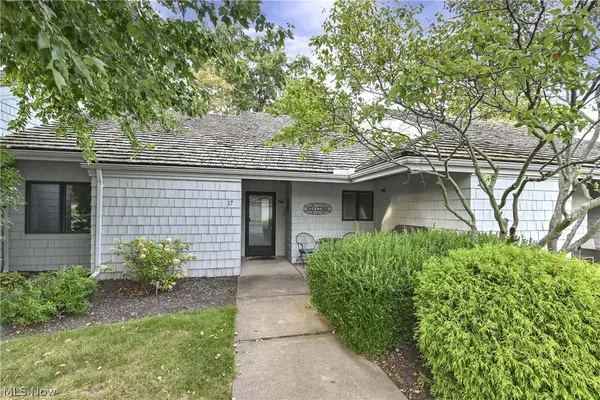 $470,000Active2 beds 2 baths1,136 sq. ft.
17 Sawmill Creek W Drive, Huron, OH 44839
MLS# 5245090Listed by: KELLER WILLIAMS CITYWIDE - Open Sat, 11am to 12:30pmNew
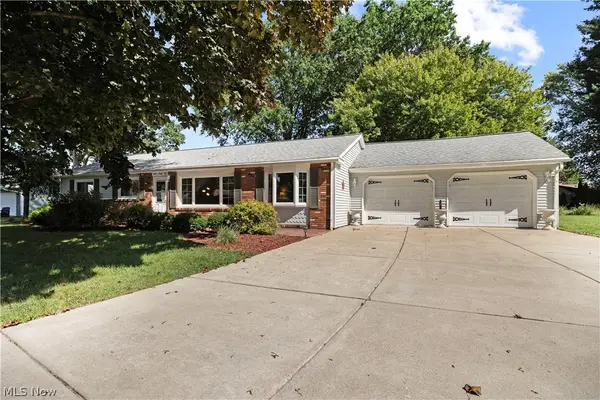 $299,000Active3 beds 1 baths1,458 sq. ft.
1232 Marina Drive, Huron, OH 44839
MLS# 5244023Listed by: RUSSELL REAL ESTATE SERVICES - New
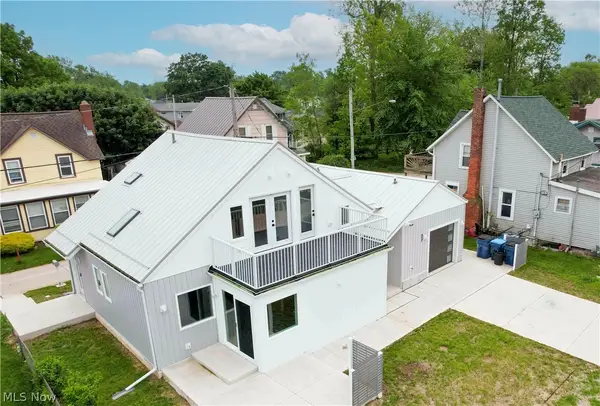 $599,000Active3 beds 3 baths
27 Oakwood Avenue, Huron, OH 44839
MLS# 5215805Listed by: THE HOLDEN AGENCY - New
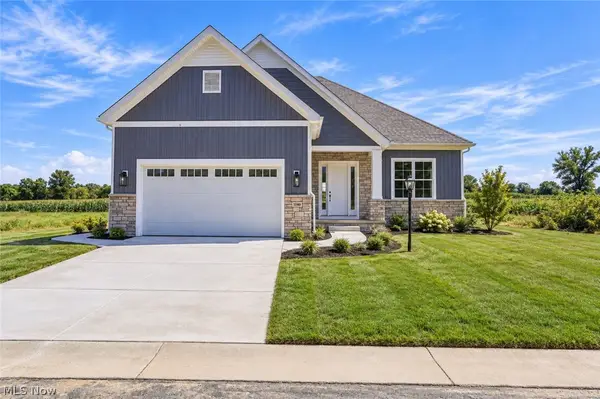 $749,000Active3 beds 3 baths2,859 sq. ft.
1140 Sheltered Brook Drive, Huron, OH 44839
MLS# 5244678Listed by: SIMPLY BETTER REALTY, LLC - Open Sun, 1 to 2:30pm
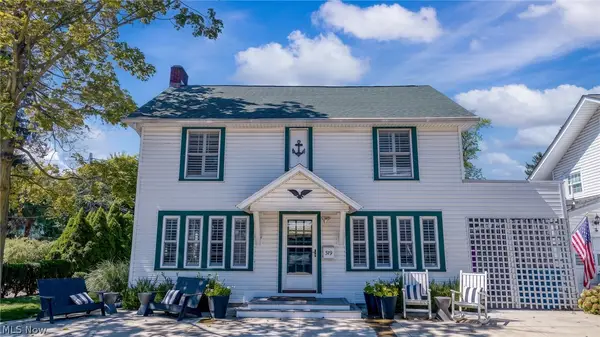 $735,000Active5 beds 5 baths
319 Seneca Avenue, Huron, OH 44839
MLS# 5243562Listed by: RE/MAX QUALITY REALTY  $459,900Active2 beds 2 baths1,928 sq. ft.
6027 Coventry Circle, Huron, OH 44839
MLS# 5243739Listed by: KELLER WILLIAMS CITYWIDE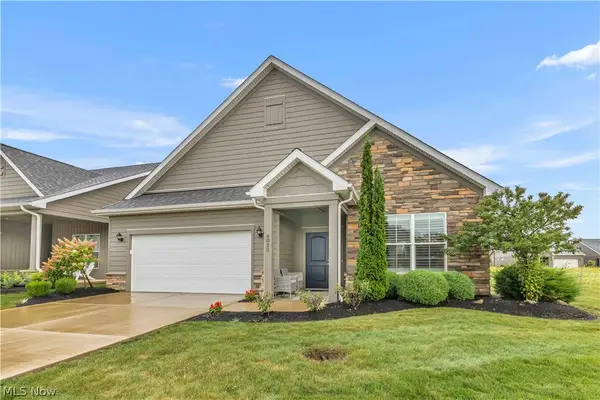 $465,000Active2 beds 2 baths1,978 sq. ft.
6020 Coventry Circle, Huron, OH 44839
MLS# 5242702Listed by: KELLER WILLIAMS CITYWIDE


Protect your home and budget from life's surprises with an Assurant Home Warranty, backed by a partner that supports you through every step of homeownership. Explore Plans.
© 2026 Better Homes and Gardens Real Estate LLC. An Anywhere Real Estate company. All rights reserved. Better Homes and Gardens® Real Estate is a registered trademark owned by Meredith Operations Corporation, licensed to Better Homes and Gardens Real Estate LLC and used with permission. Better Homes and Gardens Real Estate LLC fully supports the principles of the Fair Housing Act and the Equal Opportunity Act. Listing information is deemed reliable but is not guaranteed accurate.
Each office is independently owned and operated.
Any services or products provided by third parties are not provided by, affiliated with or related to Better Homes and Gardens Real Estate LLC, or its affiliated companies.