
5009 Coventry Circle, Huron, OH 44839
Local realty services provided by:Better Homes and Gardens Real Estate Central
Upcoming open houses
- Sun, Jul 1212:00 pm - 02:00 pm
Listed by: kerri a hensel
Office: simply better realty, llc.
MLS#:5211162
Source:OH_NORMLS
Price summary
- Price:$446,300
- Price per sq. ft.:$239.95
- Monthly HOA dues:$325
About this home
Sellers are relocating and motivated, creating an incredible opportunity to own a nearly new home without the wait, uncertainty, or extra expense of building! Move right into this 6-month-young designer home loaded with builder upgrades, over $25,000 in custom enhancements, and all the finishing touches already completed—including window treatments, custom storage features, upgraded lighting, and designer details throughout.
Located in the desirable Cottages at Plum Brook, this home offers the perfect combination of luxury and low-maintenance living, just minutes from Lake Erie beaches, boating, marinas, golf, parks, shopping, dining, and medical facilities.
The bright, open floor plan features a dramatic vaulted living room with a stone gas fireplace and a stunning Chef's Kitchen with a large island, leathered granite countertops, soft-close cabinetry with pull-out shelving, and an upgraded $7,500 LG appliance package featuring a 5-burner range with griddle and microwave drawer. The dining area includes a custom built-in window seat with storage, while a coffee and wine bar with beverage cooler and a custom under-stair storage cabinet add style and functionality.
The first-floor Owner's Suite offers an accent wall, spacious walk-in closet with additional storage, and a private en suite bath with a large walk-in shower. A first-floor laundry room adds convenience. Upstairs you'll find a versatile loft/third bedroom space and a full bath.
Enjoy the sunroom, covered front porch, and patio, plus a 2-car garage with extended attic storage. HOA services include exterior maintenance, lawn care, and snow removal.
Why wait months to build and then spend thousands more on upgrades? This better-than-new, completely turnkey home is ready to enjoy today. VA Approved!...
Contact an agent
Home facts
- Year built:2025
- Listing ID #:5211162
- Added:53 day(s) ago
- Updated:July 09, 2026 at 02:40 PM
Rooms and interior
- Bedrooms:3
- Total bathrooms:3
- Full bathrooms:2
- Half bathrooms:1
- Kitchen Description:Dishwasher, Disposal, Microwave, Range, Refrigerator
- Living area:1,860 sq. ft.
Heating and cooling
- Cooling:Central Air
- Heating:Fireplaces, Forced Air, Gas
- Central air:Yes
Structure and exterior
- Roof:Asphalt
- Year built:2025
- Building area:1,860 sq. ft.
- Lot area:0.11 Acres
- Exterior Features:Patio, Porch
- Foundation Description:Slab
- Levels:2 Stories, 2 Story
Utilities
- Water:Public
- Sewer:Public Sewer
Finances and disclosures
- Price:$446,300
- Price per sq. ft.:$239.95
- Tax amount:$765 (2025)
Features and amenities
- Appliances:Dishwasher, Disposal, Microwave, Range, Refrigerator
Parking
- Parking description:Attached, Garage
- Garage:Yes
- Garage spaces:2

New listings near 5009 Coventry Circle
- Open Sun, 1 to 4pmNew
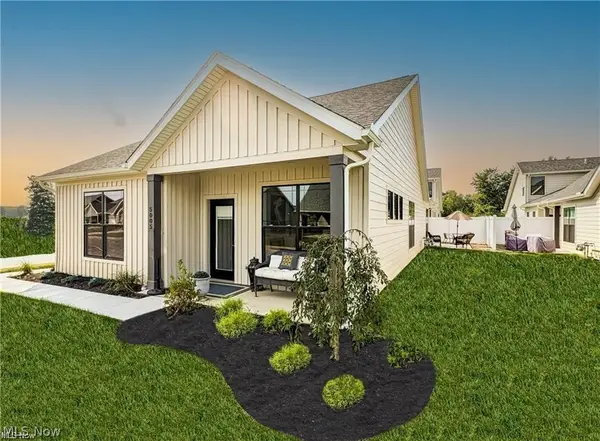 $349,900Active2 beds 2 baths1,532 sq. ft.
5005 Coventry Circle, Huron, OH 44839
MLS# 5226357Listed by: KELLER WILLIAMS CITYWIDE - New
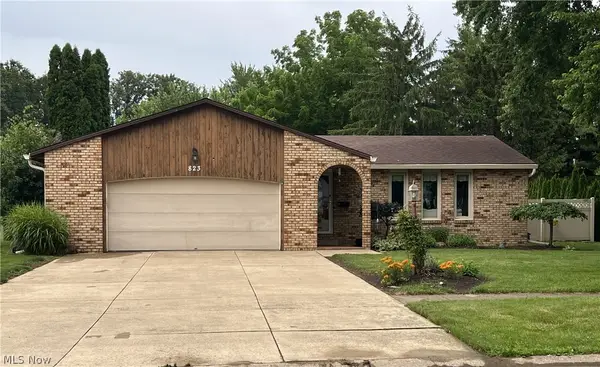 $324,000Active3 beds 2 baths1,919 sq. ft.
823 Gloucester Drive, Huron, OH 44839
MLS# 5222941Listed by: HOTY ENTERPRISES, INC. 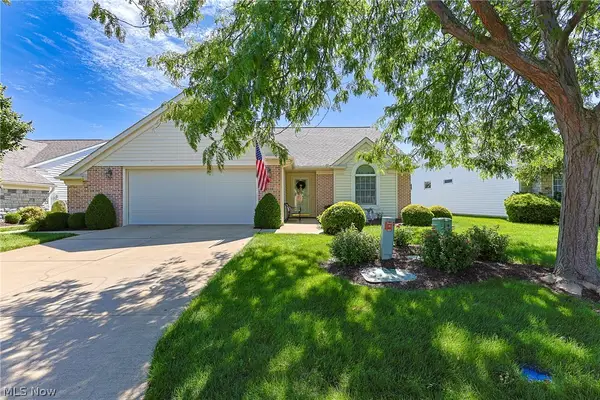 $324,900Pending3 beds 2 baths1,860 sq. ft.
2116 Lakefield Drive, Huron, OH 44839
MLS# 5212041Listed by: NORTH BAY REALTY, LLC. $275,000Active1 beds 1 baths890 sq. ft.
1505 Cleveland E Road #331, Huron, OH 44839
MLS# 5221301Listed by: TRUTH FIRST REALTY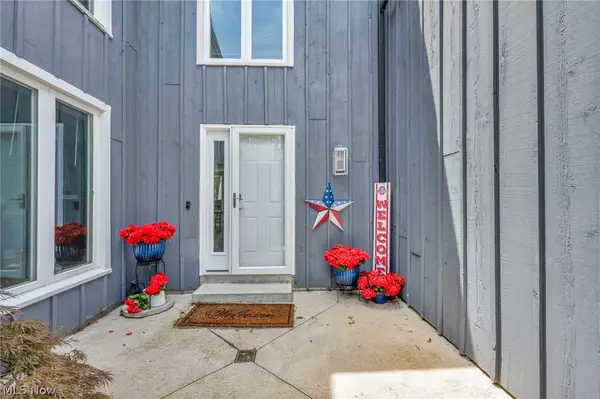 $447,900Active4 beds 4 baths2,977 sq. ft.
3931 Hilltop Drive, Huron, OH 44839
MLS# 5219118Listed by: EXP REALTY, LLC.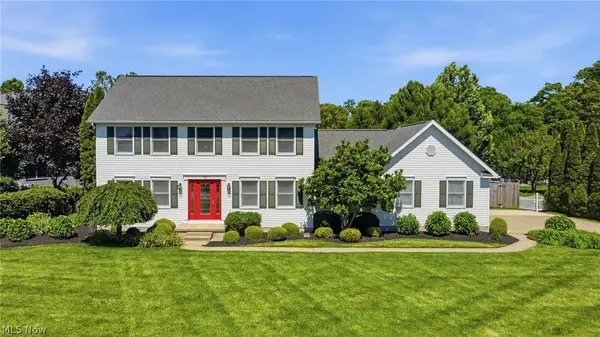 $399,000Pending3 beds 3 baths2,092 sq. ft.
702 Heron Drive, Huron, OH 44839
MLS# 5218866Listed by: SIMPLY BETTER REALTY, LLC $249,900Active4 beds 2 baths1,800 sq. ft.
126 Mckinley Street #A/B, Huron, OH 44839
MLS# 5218351Listed by: SIMPLY BETTER REALTY, LLC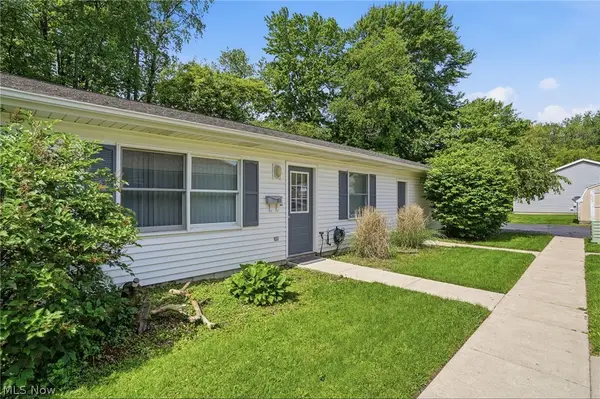 $255,900Active4 beds 2 baths1,800 sq. ft.
124 Tiffin Avenue #A/B, Huron, OH 44839
MLS# 5218344Listed by: SIMPLY BETTER REALTY, LLC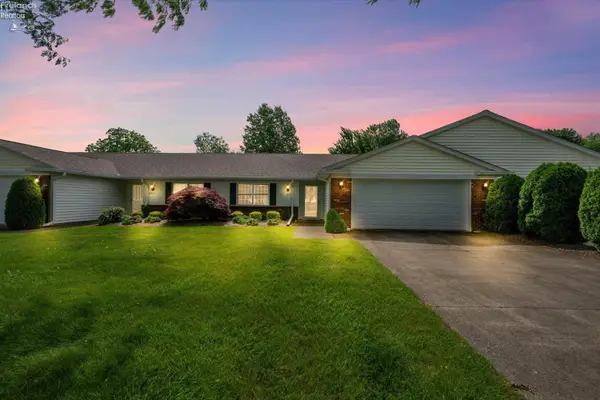 $335,000Active3 beds 2 baths
937 Ridgeview Drive, Huron, OH 44839
MLS# 5217699Listed by: CENTURY 21 BOLTE REAL ESTATE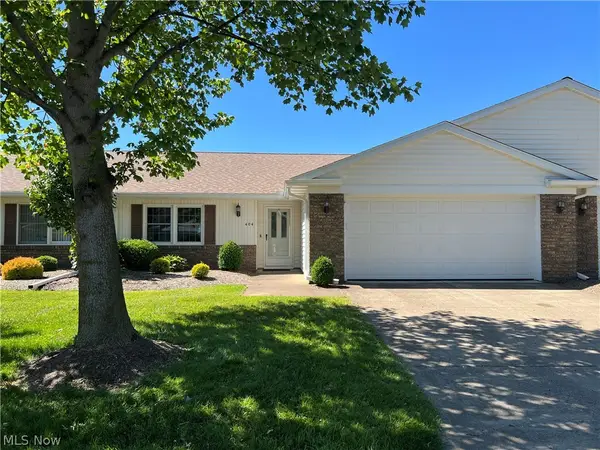 $292,000Pending3 beds 2 baths1,572 sq. ft.
404 Leisure Drive, Huron, OH 44839
MLS# 5215800Listed by: HOTY ENTERPRISES, INC.


Protect your home and budget from life's surprises with an Assurant Home Warranty, backed by a partner that supports you through every step of homeownership. Explore Plans.
© 2026 Better Homes and Gardens Real Estate LLC. An Anywhere Real Estate company. All rights reserved. Better Homes and Gardens® Real Estate is a registered trademark owned by Meredith Operations Corporation, licensed to Better Homes and Gardens Real Estate LLC and used with permission. Better Homes and Gardens Real Estate LLC fully supports the principles of the Fair Housing Act and the Equal Opportunity Act. Listing information is deemed reliable but is not guaranteed accurate.
Each office is independently owned and operated.
Any services or products provided by third parties are not provided by, affiliated with or related to Better Homes and Gardens Real Estate LLC, or its affiliated companies.