
6025 Coventry Circle, Huron, OH 44839
Local realty services provided by:Better Homes and Gardens Real Estate Central
6025 Coventry Circle,Huron, OH 44839
$514,900
- 3 Beds
- 2 Baths
- 2,016 sq. ft.
- Condominium
- Active
Listed by: joanne berardi
Office: north bay realty, llc.
MLS#:5253608
Source:OH_NORMLS
Price summary
- Price:$514,900
- Price per sq. ft.:$255.41
- Monthly HOA dues:$320
About this home
Welcome to 6025 Coventry Circle in Huron, Ohio with a coveted 3 CAR GARAGE A beautiful new-construction home designed for comfortable, modern living. The Kimberly Model features 3-bedroom, 2-bath and spacious great room with a gas fireplace that creates an inviting setting for everyday life and entertaining. Large Owner's ensuite with a double vanity and walk in closet. The guest bedroom and guest bath are located on the opposite side of the Owner's Suite for added privacy. Recessed lights throughout, blinds on all the windows and a 3 CAR GARAGE. The Garage walls and ceiling are insulated and there are pull down stairs to access the floored attic for extra storage. ** Some rooms are virtually staged**
Enjoy the convenience of The Courtyards at Plumbrook, with easy access to local amenities, dining, shopping, and everything the area has to offer. Don't miss the opportunity to make this brand-new home yours.
. A rare amenity is the 3 car garage (tandem on one side) No need to wait for a new build, great corner lot allows for ample guest parking. Mounted TV's to stay....
Contact an agent
Home facts
- Year built:2026
- Subdivision & Development:Courtyards/Plum Brook Condo Tw
- Listing ID #:5253608
- Added:1 day(s) ago
- Updated:October 16, 2026 at 04:38 PM
Rooms and interior
- Bedrooms:3
- Total bathrooms:2
- Full bathrooms:2
- Rooms Total:9
- Kitchen Description:Cooktop, Dishwasher, Disposal, Microwave, Range, Refrigerator
- Living area:2,016 sq. ft.
Heating and cooling
- Cooling:Central Air
- Heating:Gas
- Central air:Yes
Structure and exterior
- Roof:Asphalt
- Year built:2026
- Building area:2,016 sq. ft.
- Lot area:0.15 Acres
- Construction Materials:Vinyl Siding
- Foundation Description:Slab
- Levels:1 Story, 1 Story
Utilities
- Water:Public
- Sewer:Public Sewer
Finances and disclosures
- Price:$514,900
- Price per sq. ft.:$255.41
- Tax amount:$2,029 (2025)
Features and amenities
- Appliances:Cooktop, Dishwasher, Disposal, Microwave, Range, Refrigerator, Washer
- Laundry features:Dryer, Washer
- Amenities:Smoke Detectors
Parking
- Parking description:Attached, Garage
- Garage:Yes
- Garage spaces:3

New listings near 6025 Coventry Circle
- New
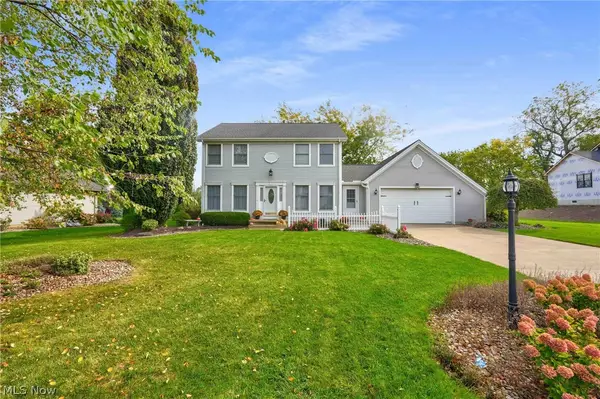 $435,000Active4 beds 3 baths3,009 sq. ft.
720 Tracht Meadows Drive, Huron, OH 44839
MLS# 5253819Listed by: CENTURY 21 DEPIERO & ASSOCIATES, INC. - New
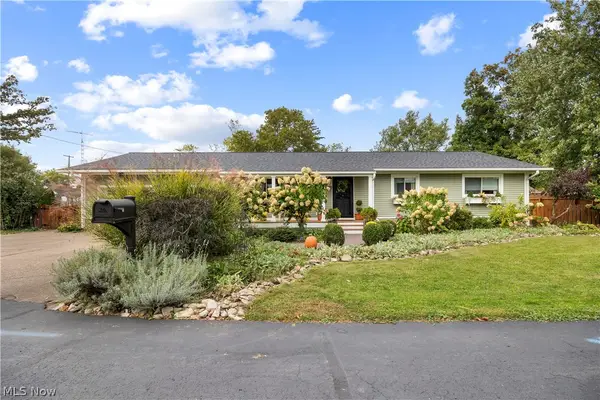 $345,000Active4 beds 2 baths1,656 sq. ft.
207 Cincinnati Avenue, Huron, OH 44839
MLS# 5253531Listed by: RUSSELL REAL ESTATE SERVICES - Open Sat, 1 to 2:30pmNew
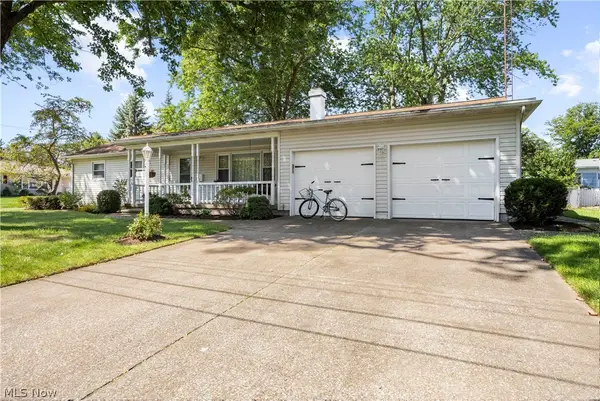 $329,900Active3 beds 2 baths1,803 sq. ft.
541 Lincoln Avenue, Huron, OH 44839
MLS# 5252661Listed by: RUSSELL REAL ESTATE SERVICES - New
 $2,250,000Active4 beds 4 baths3,862 sq. ft.
5007 Cleveland E Road, Huron, OH 44839
MLS# 5250998Listed by: TRUTH FIRST REALTY - New
 $40,000Active0.06 Acres
220 Overlook Road, Huron, OH 44839
MLS# 5250516Listed by: RUSSELL REAL ESTATE SERVICES  $194,900Active2 beds 2 baths1,368 sq. ft.
1120 By The Shores Drive, Huron, OH 44839
MLS# 5245263Listed by: SIMPLY BETTER REALTY, LLC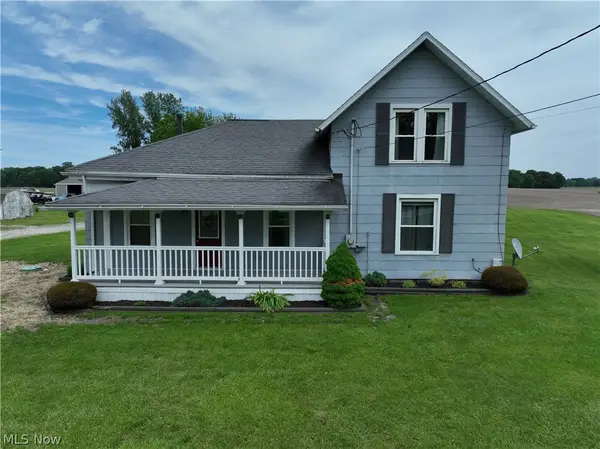 $265,000Active3 beds 2 baths
710 River Road, Huron, OH 44839
MLS# 5246434Listed by: COLDWELL BANKER SCHMIDT REALTY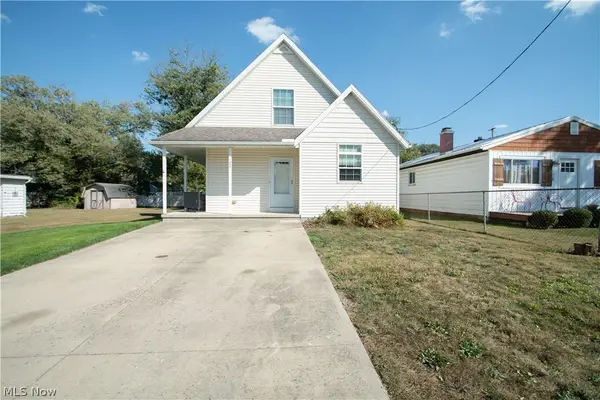 $245,000Active3 beds 2 baths
122 Atwood Place, Huron, OH 44839
MLS# 5246156Listed by: COLDWELL BANKER SCHMIDT REALTY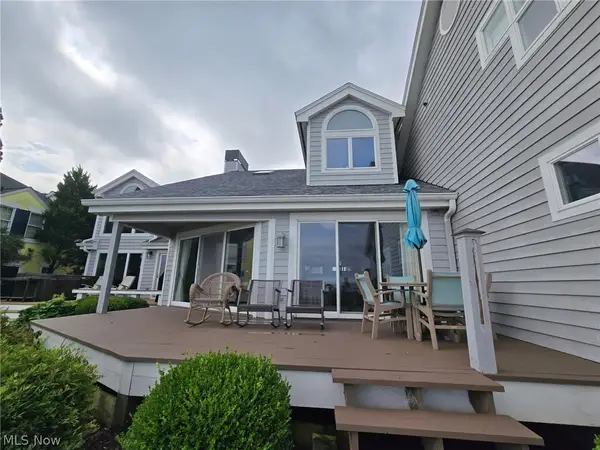 $839,900Active3 beds 3 baths
1144 By The Shores #B, Huron, OH 44839
MLS# 5238565Listed by: NORTH BAY REALTY, LLC.


Protect your home and budget from life's surprises with an Assurant Home Warranty, backed by a partner that supports you through every step of homeownership. Explore Plans.
© 2026 Better Homes and Gardens Real Estate LLC. An Anywhere Real Estate company. All rights reserved. Better Homes and Gardens® Real Estate is a registered trademark owned by Meredith Operations Corporation, licensed to Better Homes and Gardens Real Estate LLC and used with permission. Better Homes and Gardens Real Estate LLC fully supports the principles of the Fair Housing Act and the Equal Opportunity Act. Listing information is deemed reliable but is not guaranteed accurate.
Each office is independently owned and operated.
Any services or products provided by third parties are not provided by, affiliated with or related to Better Homes and Gardens Real Estate LLC, or its affiliated companies.