
6120 Mackenzie Drive, Independence, OH 44131
Local realty services provided by:Better Homes and Gardens Real Estate Central
Upcoming open houses
- Sun, May 2412:00 pm - 02:00 pm
Listed by: anthony j colantuono, silvana dibiase
Office: re/max above & beyond
MLS#:5212449
Source:OH_NORMLS
Price summary
- Price:$875,000
- Price per sq. ft.:$215.2
- Monthly HOA dues:$16.67
About this home
Welcome to this exceptional luxury residence offering elegant design, thoughtful updates, and impressive indoor-outdoor living. From the moment you enter the dramatic two-story foyer, you are welcomed by a warm, sophisticated floor plan designed for both everyday comfort and effortless entertaining.
The first-floor owner’s suite is a private retreat, featuring an updated glamour bath complete with a soaking tub, custom tiled shower, and beautiful finishes. The stunning two-story family room showcases a fireplace and abundant natural light, creating an inviting centerpiece of the home. The updated kitchen is sure to impress with custom cabinetry, upgraded countertops, stainless steel appliances, and a seamless flow into the spacious dining room.
The second floor offers three generously sized bedrooms, providing excellent space for family, guests, or a home office. The finished lower level adds incredible additional living space, including a great room, additional living area, full bathroom, laundry area, and convenient walk-up access to the garage.
Additional highlights include a rare 4-car garage with oversized doors, stairs leading to the finished basement, and a fourth garage space complete with a loft. Major recent updates include a new hot water tank in 2026, furnace and central air in 2022, and a new roof in 2023.
Step outside to enjoy the professionally landscaped grounds, a custom 31' x 22' covered patio, outdoor kitchen, additional paver patio, and custom outdoor fireplace — the perfect setting for relaxing evenings or entertaining guests in style.
Located in a prime area close to local conveniences, this home offers the ideal combination of luxury, comfort, quality, and functionality. A true must-see!...
Contact an agent
Home facts
- Year built:2002
- Listing ID #:5212449
- Added:1 day(s) ago
- Updated:May 24, 2026 at 06:48 PM
Rooms and interior
- Bedrooms:4
- Total bathrooms:4
- Full bathrooms:3
- Half bathrooms:1
- Rooms Total:11
- Kitchen Description:Dishwasher, Microwave, Range, Refrigerator
- Basement:Yes
- Basement Description:Finished, Full
- Living area:4,066 sq. ft.
Heating and cooling
- Cooling:Central Air
- Heating:Forced Air
- Central air:Yes
Structure and exterior
- Roof:Asphalt, Fiberglass
- Year built:2002
- Building area:4,066 sq. ft.
- Lot area:0.53 Acres
- Architectural Style:Colonial
- Exterior Features:Patio
- Levels:2 Stories, 2 Story
Utilities
- Water:Public
- Sewer:Public Sewer
Finances and disclosures
- Price:$875,000
- Price per sq. ft.:$215.2
- Tax amount:$9,366 (2025)
Features and amenities
- Appliances:Dishwasher, Microwave, Range, Refrigerator
- Amenities:Smoke Detectors
Parking
- Parking description:Attached, Garage
- Garage:Yes
- Garage spaces:4

New listings near 6120 Mackenzie Drive
- New
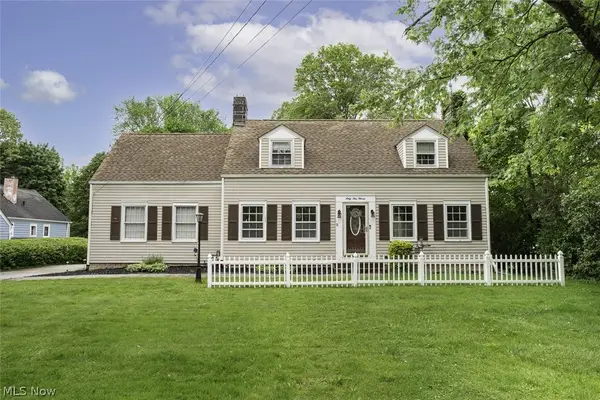 $330,000Active3 beds 3 baths2,837 sq. ft.
6911 Brookside Road, Independence, OH 44131
MLS# 5212015Listed by: RE/MAX CROSSROADS PROPERTIES 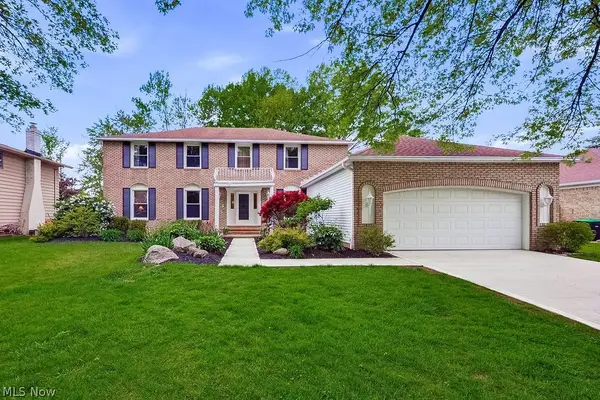 $485,000Pending4 beds 4 baths3,935 sq. ft.
6982 Carol Drive, Independence, OH 44131
MLS# 5209725Listed by: HOMESMART REAL ESTATE MOMENTUM LLC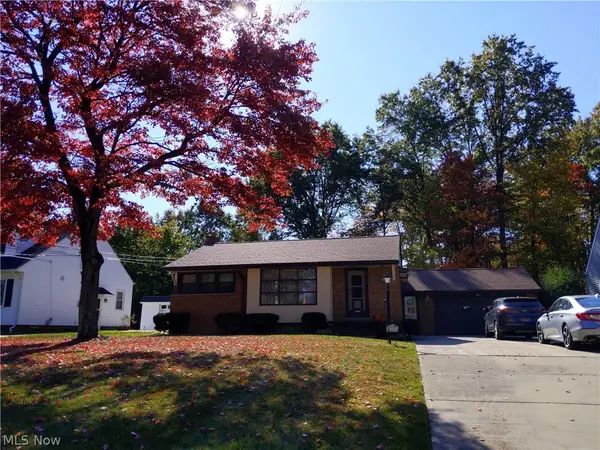 $299,900Pending3 beds 2 baths1,590 sq. ft.
6402 Dora Boulevard, Independence, OH 44131
MLS# 5209848Listed by: ASSAD & CREA REALTY GROUP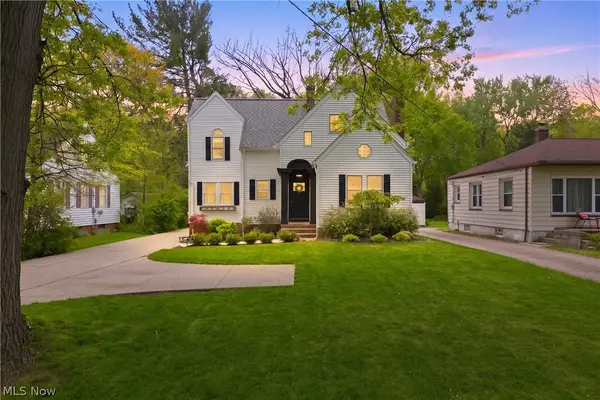 $450,000Pending4 beds 3 baths2,512 sq. ft.
6294 Chestnut Road, Independence, OH 44131
MLS# 5208995Listed by: MCDOWELL HOMES REAL ESTATE SERVICES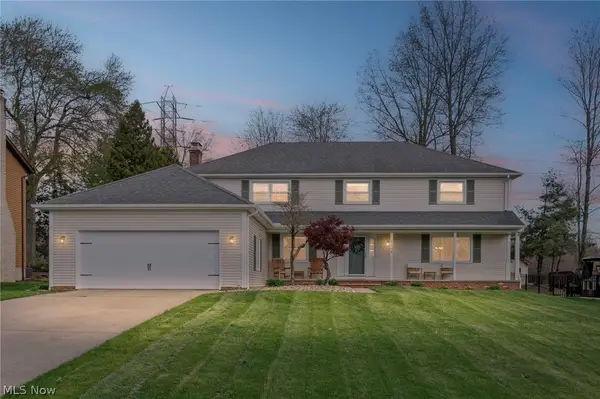 $459,900Pending4 beds 3 baths4,158 sq. ft.
6949 N Renwood Road, Independence, OH 44131
MLS# 5203674Listed by: RE/MAX ABOVE & BEYOND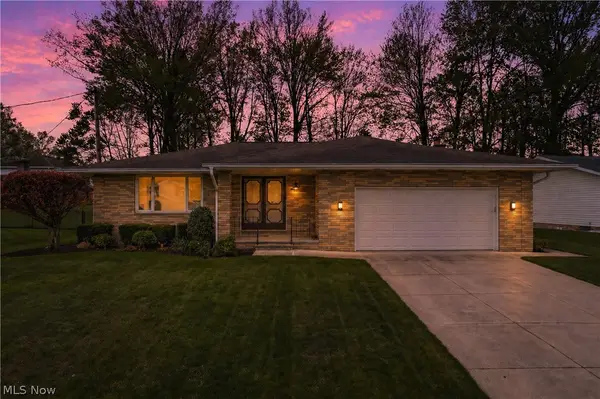 $389,000Pending3 beds 2 baths2,249 sq. ft.
6968 Carol Drive, Independence, OH 44131
MLS# 5206119Listed by: SOGO HOMES LLC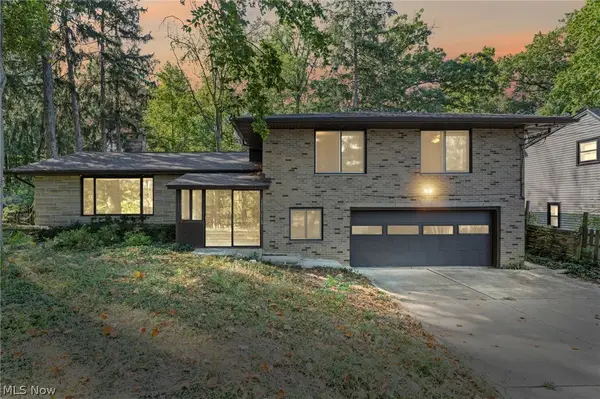 $475,000Active4 beds 3 baths
6208 Dora Boulevard, Independence, OH 44131
MLS# 5197169Listed by: BERKSHIRE HATHAWAY HOMESERVICES PROFESSIONAL REALTY $325,000Active3 beds 2 baths2,600 sq. ft.
7647 Mccreary Road, Independence, OH 44131
MLS# 5195425Listed by: PLUM TREE REALTY, LLC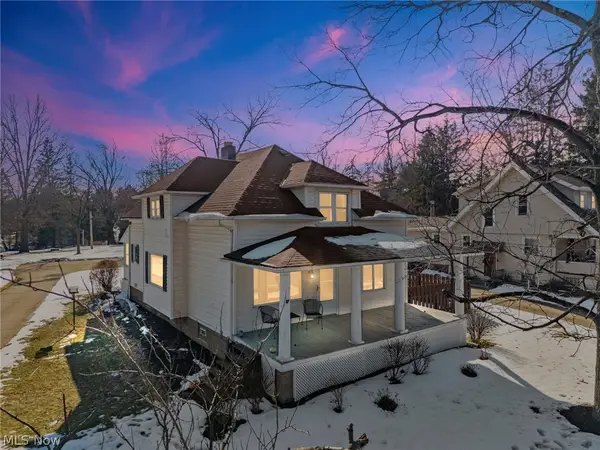 $385,000Active4 beds 3 baths2,610 sq. ft.
6312 E Pleasant Valley Road, Independence, OH 44131
MLS# 5187399Listed by: RE/MAX ABOVE & BEYOND


Protect your home and budget from life's surprises with an Assurant Home Warranty, backed by a partner that supports you through every step of homeownership. Explore Plans.
© 2026 Better Homes and Gardens Real Estate LLC. An Anywhere Real Estate company. All rights reserved. Better Homes and Gardens® Real Estate is a registered trademark owned by Meredith Operations Corporation, licensed to Better Homes and Gardens Real Estate LLC and used with permission. Better Homes and Gardens Real Estate LLC fully supports the principles of the Fair Housing Act and the Equal Opportunity Act. Listing information is deemed reliable but is not guaranteed accurate.
Each office is independently owned and operated.
Any services or products provided by third parties are not provided by, affiliated with or related to Better Homes and Gardens Real Estate LLC, or its affiliated companies.