
6125 Hillside Road, Independence, OH 44131
Local realty services provided by:Better Homes and Gardens Real Estate Central
Listed by: dana roman, diane weseloh
Office: keller williams elevate
MLS#:5225688
Source:OH_NORMLS
Price summary
- Price:$510,000
- Price per sq. ft.:$146.38
About this home
**Stunning, Fully Updated Brick Ranch in a Prime Location Near Elmwood Park!** Welcome to this beautifully renovated 2200 sq. ft. 3-bedroom brick ranch nestled in one of the area's most desirable neighborhoods, top-rated schools, Civic Center, and more. Enter past the large front porch to the updated entry way into the spacious living and dining room with beautifully refinished hard wood floors, a wood burning stone fireplace, and natural light. Designed for both everyday living and entertaining, this exceptional home features a spectacular 23' x 19' family room with a cozy fireplace and wet bar overlooking a private, wooded backyard retreat. Step outside to enjoy the renovated, fully functional in-ground pool, pool house & stamped concrete patio and walkways, perfect for summer gatherings. The heart of the home is the **fully remodeled eat-in kitchen**, showcasing beautiful finishes, ample cabinetry, pantry storage, new appliances & direct access to the updated deck with retractable awning for outdoor dining and morning coffee. Freshly painted throughout, the home also features refinished hardwood floors, brand-new carpeting and updated lighting, creating a bright, modern, move-in-ready feel. The spacious primary suite includes crown molding, a bay window & a beautifully remodeled en-suite bathroom, providing a comfortable private retreat. 2 additional bedrooms with large closets, extra closets and mudroom finish the main floor. The expansive re-finished walk-out lower level offers incredible addl living space with a large rec room, wet bar, 2nd fireplace, an extra room that can be used as a 4th bedroom or office space, full bathroom with shower, laundry room with washer, dryer, and utility sink plus a workshop and abundant storage. Combining quality construction, extensive updates, an outstanding location and resort-style outdoor living, this exceptional home is truly move-in ready and offers the perfect setting to relax, entertain and create lasting memories....
Contact an agent
Home facts
- Year built:1959
- Listing ID #:5225688
- Added:43 day(s) ago
- Updated:September 04, 2026 at 02:37 PM
Rooms and interior
- Bedrooms:3
- Total bathrooms:3
- Full bathrooms:2
- Half bathrooms:1
- Rooms Total:7
- Kitchen Description:Dishwasher, Disposal, Microwave, Range, Refrigerator
- Basement:Yes
- Basement Description:Crawl Space, Full, Partially Furnished, Walk Out Access
- Living area:3,484 sq. ft.
Heating and cooling
- Cooling:Central Air
- Heating:Fireplaces, Hot Water, Steam
- Central air:Yes
Structure and exterior
- Roof:Asphalt, Fiberglass
- Year built:1959
- Building area:3,484 sq. ft.
- Lot area:0.39 Acres
- Architectural Style:Ranch
- Construction Materials:Brick, Cedar, Wood Siding
- Exterior Features:Deck
- Levels:1 Story
Utilities
- Water:Public
- Sewer:Public Sewer
Finances and disclosures
- Price:$510,000
- Price per sq. ft.:$146.38
- Tax amount:$5,394 (2025)
Features and amenities
- Appliances:Dishwasher, Disposal, Microwave, Range, Refrigerator, Washer
- Laundry features:Dryer, Washer
- Pool features:Community, In Ground
Parking
- Parking description:Attached, Driveway, Garage
- Garage:Yes
- Garage spaces:2

New listings near 6125 Hillside Road
- Open Sat, 11am to 1pmNew
 $799,000Active4 beds 4 baths4,750 sq. ft.
6973 Hawthorn Trace, Independence, OH 44131
MLS# 5241499Listed by: KELLER WILLIAMS LIVING - New
 $319,900Active3 beds 2 baths1,644 sq. ft.
7059 Filip Boulevard, Independence, OH 44131
MLS# 5239902Listed by: EXP REALTY, LLC. - New
 $270,000Active3 beds 1 baths1,414 sq. ft.
6652 Oakwood Drive, Independence, OH 44131
MLS# 5237608Listed by: OPENDOOR BROKERAGE LLC - New
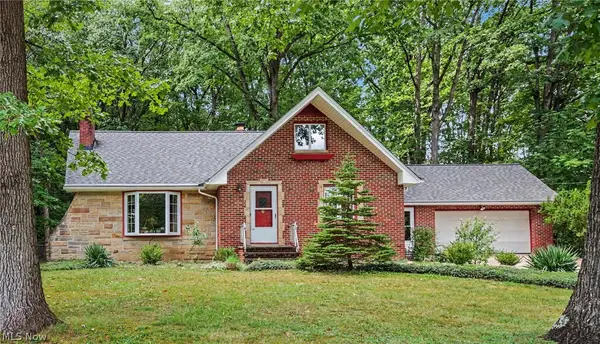 $419,000Active4 beds 4 baths3,233 sq. ft.
7550 Beverly Drive, Independence, OH 44131
MLS# 5239377Listed by: BERKSHIRE HATHAWAY HOMESERVICES PROFESSIONAL REALTY - New
 $365,000Active4 beds 2 baths1,952 sq. ft.
6613 Brookside Road, Independence, OH 44131
MLS# 5239656Listed by: RE/MAX ABOVE & BEYOND  $424,900Pending3 beds 2 baths3,514 sq. ft.
4405 Chestnut Road, Independence, OH 44131
MLS# 5235920Listed by: KELLER WILLIAMS ELEVATE- Open Sat, 1 to 2:30pm
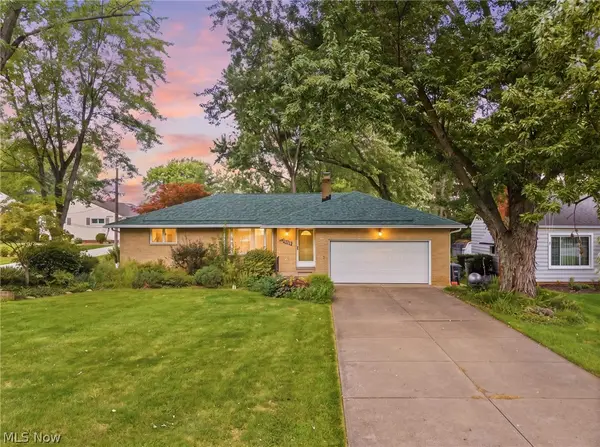 $389,000Active3 beds 3 baths2,017 sq. ft.
6217 Brookside Road, Independence, OH 44131
MLS# 5237809Listed by: RE/MAX ABOVE & BEYOND 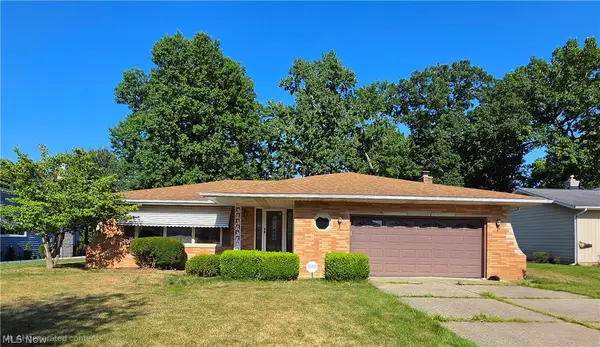 $359,000Active4 beds 2 baths2,141 sq. ft.
6413 Gale Drive, Independence, OH 44131
MLS# 5236998Listed by: EXP REALTY, LLC.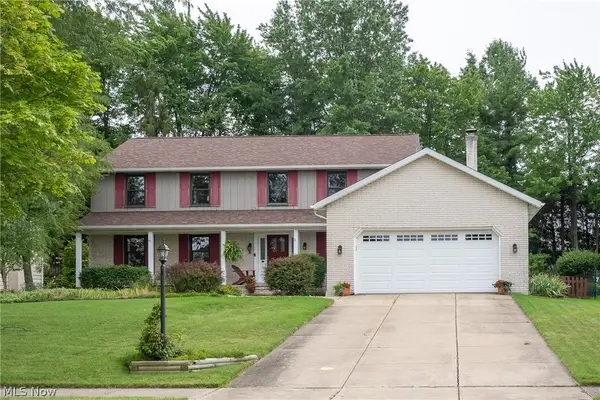 $529,900Active4 beds 3 baths4,088 sq. ft.
6672 Beverly May Drive, Independence, OH 44131
MLS# 5236668Listed by: CENTURY 21 DEPIERO & ASSOCIATES, INC. $449,900Pending3 beds 3 baths2,780 sq. ft.
7288 Rita Drive, Independence, OH 44131
MLS# 5233444Listed by: BERKSHIRE HATHAWAY HOMESERVICES PROFESSIONAL REALTY


Protect your home and budget from life's surprises with an Assurant Home Warranty, backed by a partner that supports you through every step of homeownership. Explore Plans.
© 2026 Better Homes and Gardens Real Estate LLC. An Anywhere Real Estate company. All rights reserved. Better Homes and Gardens® Real Estate is a registered trademark owned by Meredith Operations Corporation, licensed to Better Homes and Gardens Real Estate LLC and used with permission. Better Homes and Gardens Real Estate LLC fully supports the principles of the Fair Housing Act and the Equal Opportunity Act. Listing information is deemed reliable but is not guaranteed accurate.
Each office is independently owned and operated.
Any services or products provided by third parties are not provided by, affiliated with or related to Better Homes and Gardens Real Estate LLC, or its affiliated companies.