
6359 Pebblecreek Drive, Independence, OH 44131
Local realty services provided by:Better Homes and Gardens Real Estate Central
Listed by: john vrsansky jr, wayne s plowman
Office: on target realty, inc.
MLS#:5256349
Source:OH_NORMLS
Price summary
- Price:$599,900
- Price per sq. ft.:$184.93
- Monthly HOA dues:$8.33
About this home
A Rare Opportunity to Own in the Highly Desirable, Upscale Chestnut Creek Neighborhood at such an Attractive Price .... A One Owner and was the Builders Showcase Model .... Huge 3,244 SF Ranch with Loft Lounge or Office .... A Charming Exterior with Extensive Stone Accents Gives this Home Distinctive Character .... 4 True Bedrooms on 1st Floor .... 3.5 Bathrooms .... Massive 2 Story Family Room with Impressive Cozy Fireplace .... 2nd Floor Loft is Ideal for an Open Office or Bonus Lounge (Piano Included) .... Tall Windows and Lots of Natural Light Throughout .... Very Spacious Eat-in Kitchen with Large Island, ample Countertop Space and Plenty of White Cabinets .... A Formal Dining Room off Foyer with Bay Window .... A 1st Floor Utility Room .... Private 1st Floor Master Suite with Huge Walk-in Closet .... Master Bathroom includes Double Vanity, Soaking Jacuzzi Tub plus a Shower Wrapped in Ceramic Tile .... Massive Lower Level Basement with Direct Walk Down/Out from Garage .... Several large Finished Rooms in Basement Including a 30' Rec Room .... A 18'x18' Private Office .... A Possible 30' x 28' Guest Suite With Kitchen Appliances, Full Bathroom and a Direct Walk Up From the Lower Suite to Garage .... Basement Storage Space Galore .... Enormous 3 Car Side Load Attached Garage .... A 28' Rear Yard Deck off Kitchen .... Extra Large and Wide Concrete Driveway .... Covered Front Porch .... Needs Some Updating Work and Landscaping Attention ..... All Measurements are Approximate...
Contact an agent
Home facts
- Year built:1994
- Subdivision & Development:Chestnut Creek
- Listing ID #:5256349
- Added:1 day(s) ago
- Updated:November 12, 2026 at 04:14 PM
Rooms and interior
- Bedrooms:4
- Total bathrooms:4
- Full bathrooms:3
- Half bathrooms:1
- Rooms Total:9
- Kitchen Description:Dishwasher, Microwave, Range, Refrigerator
- Basement:Yes
- Basement Description:Finished, Full, Walk Out Access
- Living area:3,244 sq. ft.
Heating and cooling
- Cooling:Central Air
- Heating:Forced Air
- Central air:Yes
Structure and exterior
- Roof:Asphalt, Fiberglass
- Year built:1994
- Building area:3,244 sq. ft.
- Lot area:0.48 Acres
- Architectural Style:Ranch
- Construction Materials:Stone
- Exterior Features:Deck
- Levels:1 Story, 2 Stories, 2 Story
Utilities
- Water:Public
- Sewer:Public Sewer
Finances and disclosures
- Price:$599,900
- Price per sq. ft.:$184.93
- Tax amount:$8,015 (2025)
Features and amenities
- Appliances:Dishwasher, Microwave, Range, Refrigerator, Washer
- Laundry features:Dryer, Washer
Parking
- Parking description:Attached, Drain, Driveway, Garage, Paved
- Garage:Yes
- Garage spaces:3
- Carport spaces:3

New listings near 6359 Pebblecreek Drive
- New
 $350,000Active4 beds 2 baths3,954 sq. ft.
4616 Hillside Road, Independence, OH 44131
MLS# 5251210Listed by: BERKSHIRE HATHAWAY HOMESERVICES PROFESSIONAL REALTY  $319,000Active3 beds 2 baths1,920 sq. ft.
6350 Aster Drive, Independence, OH 44131
MLS# 5248537Listed by: KELLER WILLIAMS ELEVATE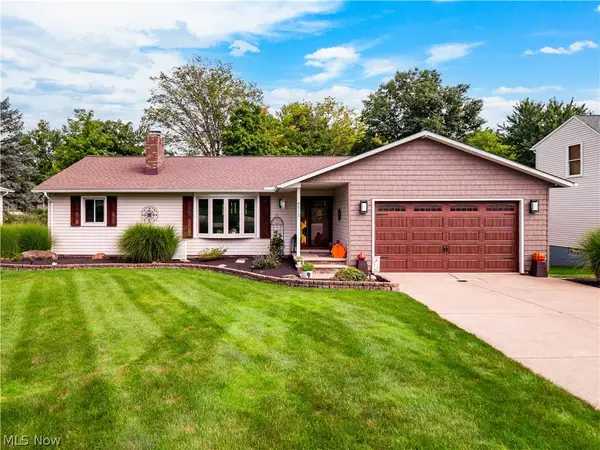 $449,000Active3 beds 3 baths2,868 sq. ft.
6515 Brookside Road, Independence, OH 44131
MLS# 5256480Listed by: EXP REALTY, LLC. $310,000Activeundercontract3 beds 2 baths1,539 sq. ft.
7715 Brecksville Road, Independence, OH 44131
MLS# 5255120Listed by: EXP REALTY, LLC. $299,900Activeundercontract3 beds 2 baths1,564 sq. ft.
6110 Archwood Road, Independence, OH 44131
MLS# 5254559Listed by: KELLER WILLIAMS ELEVATE $329,500Active3 beds 2 baths2,626 sq. ft.
6511 Hillside Road, Independence, OH 44131
MLS# 5251798Listed by: KELLER WILLIAMS CITYWIDE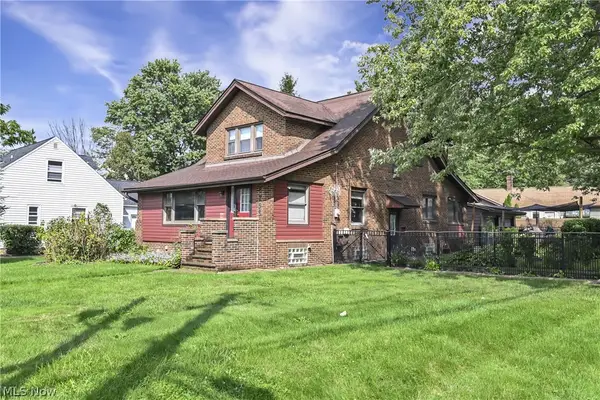 $379,900Active3 beds 3 baths2,090 sq. ft.
5733 Brecksville Road, Independence, OH 44131
MLS# 5244326Listed by: RE/MAX ABOVE & BEYOND $263,000Pending3 beds 1 baths1,414 sq. ft.
6652 Oakwood Drive, Independence, OH 44131
MLS# 5237608Listed by: OPENDOOR BROKERAGE LLC- Open Sat, 12 to 2pm
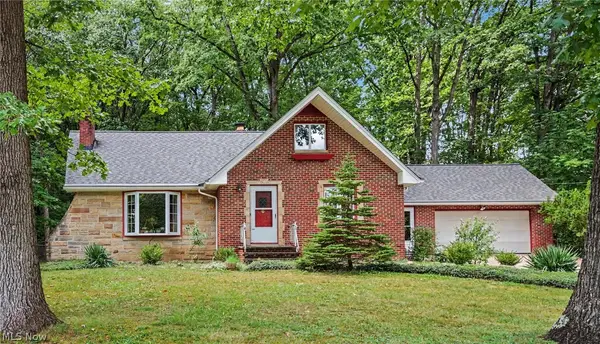 $385,000Active4 beds 4 baths3,233 sq. ft.
7550 Beverly Drive, Independence, OH 44131
MLS# 5239377Listed by: BERKSHIRE HATHAWAY HOMESERVICES PROFESSIONAL REALTY


Protect your home and budget from life's surprises with an Assurant Home Warranty, backed by a partner that supports you through every step of homeownership. Explore Plans.
© 2026 Better Homes and Gardens Real Estate LLC. An Anywhere Real Estate company. All rights reserved. Better Homes and Gardens® Real Estate is a registered trademark owned by Meredith Operations Corporation, licensed to Better Homes and Gardens Real Estate LLC and used with permission. Better Homes and Gardens Real Estate LLC fully supports the principles of the Fair Housing Act and the Equal Opportunity Act. Listing information is deemed reliable but is not guaranteed accurate.
Each office is independently owned and operated.
Any services or products provided by third parties are not provided by, affiliated with or related to Better Homes and Gardens Real Estate LLC, or its affiliated companies.