
6709 Grandview Drive, Independence, OH 44131
Local realty services provided by:Better Homes and Gardens Real Estate Central
Listed by: jennifer l lombardo, diane weseloh
Office: keller williams elevate
MLS#:5241408
Source:OH_NORMLS
Price summary
- Price:$469,900
- Price per sq. ft.:$165.69
About this home
Welcome to 6709 Grandview Drive! This spacious and beautifully maintained Independence split-level offers close to 3000 sq. ft. of living space, 3 bedrooms, 3 bathrooms and a possible 4th bedroom or flex space on the lower level providing plenty of room for a growing family.Beautiful landscaping and extensive stonework create a welcoming first impression.The outdoor living space, added in 2020, provides the perfect spot to relax, entertain or watch the game and truly extends the home's living space outdoors. Inside, beautiful hickory flooring was installed in 2019, including throughout the bedrooms, adding warmth and character. The kitchen and a bathroom were updated in 2020, so buyers can enjoy these improvements from day one. The home has an open feel with an abundance of natural light coming from skylights in the kitchen.The lower level recreation room is perfect for entertaining, featuring a beautiful fireplace and bar, an ideal gathering space for game nights, movie nights or relaxing with family and friends. The roof received a complete tear off and replacement in 2017, providing an important recent improvement.
Enjoy all that the City of Independence has to offer, including community services, parks and recreation programs, community events, library services and convenient recreational facilities. Outdoor enthusiasts will appreciate easy access to the Cleveland Metroparks and its extensive opportunities for hiking, biking, golf and year-round recreation.Conveniently located near I-77 and I-480, Independence provides easy access to Cleveland and surrounding communities, dining, shopping, entertainment and everything Northeast Ohio has to offer. With its generous living space, beautifully improved yard, inviting outdoor living area and numerous updates, 6709 Grandview Drive is a wonderful place to call home!...
Contact an agent
Home facts
- Year built:1984
- Subdivision & Development:Grand View
- Listing ID #:5241408
- Added:1 day(s) ago
- Updated:September 24, 2026 at 08:40 PM
Rooms and interior
- Bedrooms:4
- Total bathrooms:3
- Full bathrooms:2
- Half bathrooms:1
- Rooms Total:8
- Kitchen Description:Dishwasher, Microwave, Range, Refrigerator
- Basement:Yes
- Living area:2,836 sq. ft.
Heating and cooling
- Cooling:Central Air
- Heating:Forced Air
- Central air:Yes
Structure and exterior
- Roof:Asphalt, Fiberglass
- Year built:1984
- Building area:2,836 sq. ft.
- Lot area:0.46 Acres
- Construction Materials:Brick, Vinyl Siding
- Exterior Features:Patio
- Levels:2 Stories, 2 Story
Utilities
- Water:Public
- Sewer:Public Sewer
Finances and disclosures
- Price:$469,900
- Price per sq. ft.:$165.69
- Tax amount:$6,907 (2025)
Features and amenities
- Appliances:Dishwasher, Microwave, Range, Refrigerator, Washer
- Laundry features:Dryer, Washer
Parking
- Parking description:Attached, Garage
- Garage:Yes
- Garage spaces:2

New listings near 6709 Grandview Drive
- Open Sat, 2 to 4pmNew
 $314,900Active3 beds 2 baths2,342 sq. ft.
6720 Brookside Road, Independence, OH 44131
MLS# 5247517Listed by: KELLER WILLIAMS ELEVATE - Open Fri, 5:30 to 7:30pmNew
 $725,000Active4 beds 4 baths5,120 sq. ft.
6986 Kingscote Park, Independence, OH 44131
MLS# 5243227Listed by: BERKSHIRE HATHAWAY HOMESERVICES STOUFFER REALTY 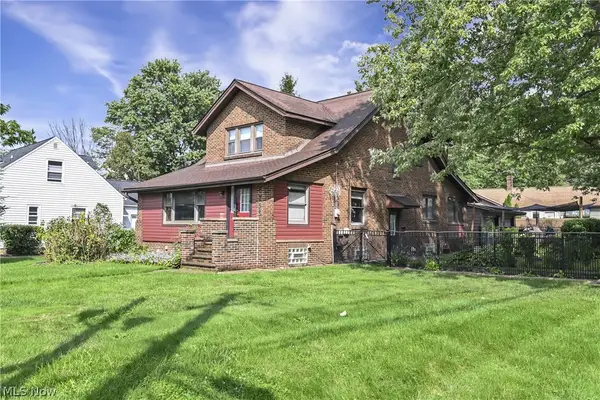 $397,000Active3 beds 3 baths2,090 sq. ft.
5733 Brecksville Road, Independence, OH 44131
MLS# 5244326Listed by: RE/MAX ABOVE & BEYOND $799,000Pending4 beds 4 baths4,750 sq. ft.
6973 Hawthorn Trace, Independence, OH 44131
MLS# 5241499Listed by: KELLER WILLIAMS LIVING $309,900Pending3 beds 2 baths1,644 sq. ft.
7059 Filip Boulevard, Independence, OH 44131
MLS# 5239902Listed by: EXP REALTY, LLC. $263,000Pending3 beds 1 baths1,414 sq. ft.
6652 Oakwood Drive, Independence, OH 44131
MLS# 5237608Listed by: OPENDOOR BROKERAGE LLC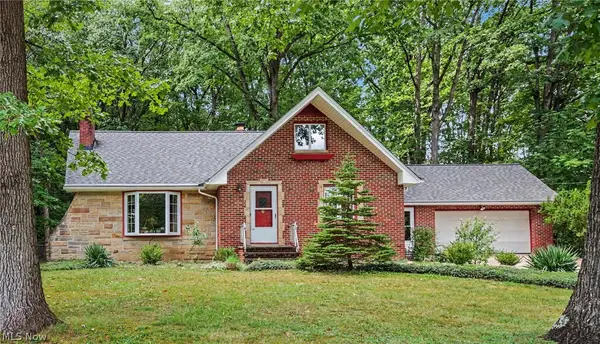 $405,000Active4 beds 4 baths3,233 sq. ft.
7550 Beverly Drive, Independence, OH 44131
MLS# 5239377Listed by: BERKSHIRE HATHAWAY HOMESERVICES PROFESSIONAL REALTY $365,000Pending4 beds 2 baths1,952 sq. ft.
6613 Brookside Road, Independence, OH 44131
MLS# 5239656Listed by: RE/MAX ABOVE & BEYOND $424,900Pending3 beds 2 baths3,514 sq. ft.
4405 Chestnut Road, Independence, OH 44131
MLS# 5235920Listed by: KELLER WILLIAMS ELEVATE


Protect your home and budget from life's surprises with an Assurant Home Warranty, backed by a partner that supports you through every step of homeownership. Explore Plans.
© 2026 Better Homes and Gardens Real Estate LLC. An Anywhere Real Estate company. All rights reserved. Better Homes and Gardens® Real Estate is a registered trademark owned by Meredith Operations Corporation, licensed to Better Homes and Gardens Real Estate LLC and used with permission. Better Homes and Gardens Real Estate LLC fully supports the principles of the Fair Housing Act and the Equal Opportunity Act. Listing information is deemed reliable but is not guaranteed accurate.
Each office is independently owned and operated.
Any services or products provided by third parties are not provided by, affiliated with or related to Better Homes and Gardens Real Estate LLC, or its affiliated companies.