
1515 South 4th Street, Ironton, OH 45638
Local realty services provided by:Better Homes and Gardens Real Estate Central
1515 South 4th Street,Ironton, OH 45638
$89,900
- 5 Beds
- 2 Baths
- 1,512 sq. ft.
- Single family
- Active
Listed by: colleen stark
Office: hensley realty
MLS#:185037
Source:WV_HBR
Price summary
- Price:$89,900
- Price per sq. ft.:$59.46
About this home
Located in the heart of Ironton, this spacious 5 bedroom home offers plenty of room for family and entertaining. The main level features a generous living room and and eat in kitchen with ample space for everyday living. The lower level offers a comfortable family room with walk -out access to a covered patio-perfect for relaxing or enjoying time outdoors. An additional lower level room provides flexibility and could be used as a 6th bedroom, game room, home office, or hobby space, depending on you needs. Conveniently located close to shopping, dining and all the amenities Ironton has to offer. Needs some cosmetic upgrades to make this your forever home! ."
Contact an agent
Home facts
- Year built:1975
- Listing ID #:185037
- Added:5 day(s) ago
- Updated:October 07, 2026 at 03:21 PM
Rooms and interior
- Bedrooms:5
- Total bathrooms:2
- Full bathrooms:2
- Basement Description:Crawl Space, Slab
- Living area:1,512 sq. ft.
Heating and cooling
- Cooling:Central Air
- Heating:Central Electric
Structure and exterior
- Roof:Shingles
- Year built:1975
- Building area:1,512 sq. ft.
- Lot area:0.14 Acres
- Lot Features:Level
- Architectural Style:One and a Half Story
- Construction Materials:Vinyl
- Exterior Features:Patio, Porch
- Foundation Description:Crawl Space, Slab
- Levels:1 1/2 Stories
Utilities
- Water:Public Water
- Sewer:Public Sewer
Finances and disclosures
- Price:$89,900
- Price per sq. ft.:$59.46
Parking
- Parking description:Street Parking
New listings near 1515 South 4th Street
- New
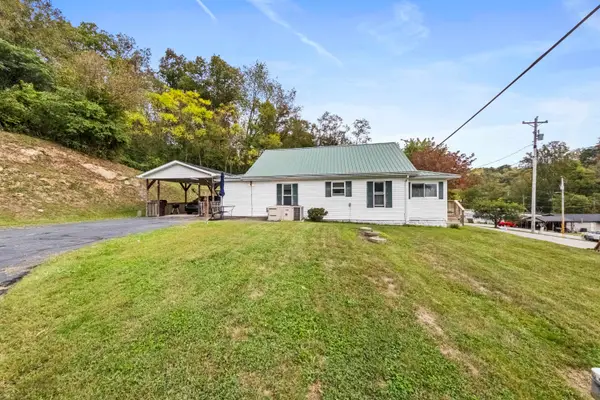 $149,900Active3 beds 1 baths1,348 sq. ft.
2679 County Road 56, Ironton, OH 45638
MLS# 185080Listed by: BUNCH REAL ESTATE ASSOCIATES  $750,000Active2 beds 3 baths1,640 sq. ft.
487 Private RD 707, Ironton, OH 45638
MLS# 184969Listed by: CENTURY 21 ADVANTAGE REALTY 02 $229,500Active3 beds 2 baths1,248 sq. ft.
2022 Woodland Drive, Ironton, OH 45638-1773
MLS# 184966Listed by: CENTURY 21 ADVANTAGE REALTY 02 $209,000Active3 beds 2 baths1,748 sq. ft.
230 Rock Ave, Ironton, OH 45638
MLS# 184963Listed by: CENTURY 21 EXCELLENCE REALTY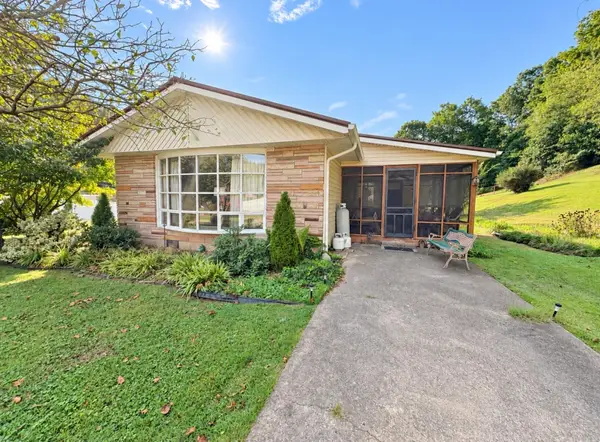 $138,000Active3 beds 1 baths1,188 sq. ft.
33 Private Dr 5713 St Rt 243, Ironton, OH 45638
MLS# 184945Listed by: M & M REALTY SERVICES, INC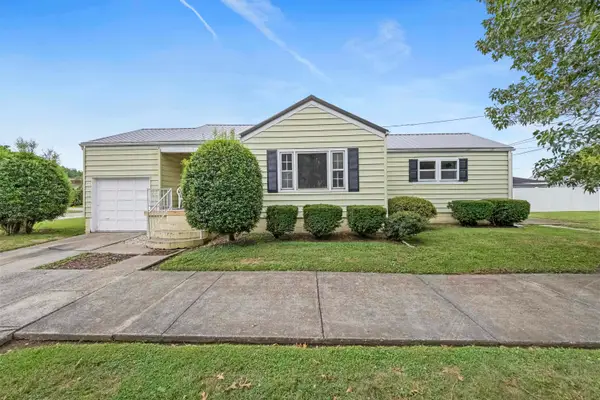 $174,900Active3 beds 1 baths1,026 sq. ft.
922 Pleasant Street, Ironton, OH 45638
MLS# 184933Listed by: BUNCH REAL ESTATE ASSOCIATES $125,000Active2 beds 1 baths864 sq. ft.
520 South 10th Street, ironton, OH 45638
MLS# 61277Listed by: CENTURY 21 HOMES & LAND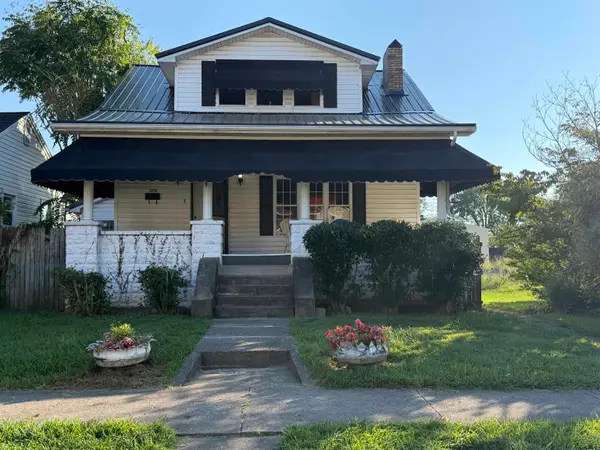 $129,900Active3 beds 2 baths1,248 sq. ft.
1310 North Third St, Ironton, OH 45638-1773
MLS# 184877Listed by: CENTURY 21 ADVANTAGE REALTY 02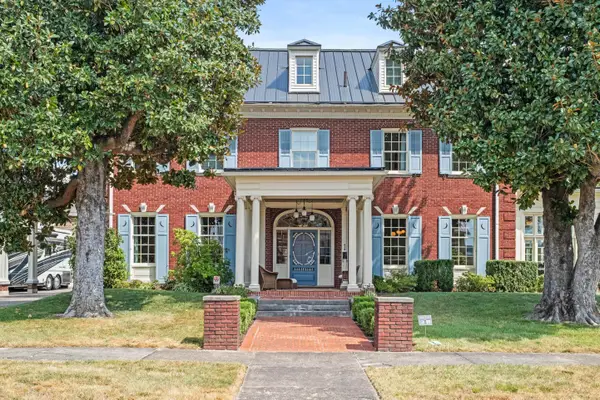 $959,900Active-- beds 4 baths7,761 sq. ft.
419 S. 5th Street, Ironton, OH 45638
MLS# 184875Listed by: REMAX REALTY CONNECTION OF THE TRI-STATE


Protect your home and budget from life's surprises with an Assurant Home Warranty, backed by a partner that supports you through every step of homeownership. Explore Plans.
© 2026 Better Homes and Gardens Real Estate LLC. An Anywhere Real Estate company. All rights reserved. Better Homes and Gardens® Real Estate is a registered trademark owned by Meredith Operations Corporation, licensed to Better Homes and Gardens Real Estate LLC and used with permission. Better Homes and Gardens Real Estate LLC fully supports the principles of the Fair Housing Act and the Equal Opportunity Act. Listing information is deemed reliable but is not guaranteed accurate.
Each office is independently owned and operated.
Any services or products provided by third parties are not provided by, affiliated with or related to Better Homes and Gardens Real Estate LLC, or its affiliated companies.