
2426 S 5th street, Ironton, OH 45638
Local realty services provided by:Better Homes and Gardens Real Estate Central
2426 S 5th street,Ironton, OH 45638
$242,900
- 3 Beds
- 2 Baths
- 1,550 sq. ft.
- Single family
- Pending
Listed by: heather williams
Office: bunch real estate associates
MLS#:184261
Source:WV_HBR
Price summary
- Price:$242,900
- Price per sq. ft.:$156.71
About this home
Welcome home to this beautifully renovated 3-bedroom, 2 full bath property where every detail has been thoughtfully updated! Featuring a bright, open-concept layout, the spacious kitchen flows seamlessly into the living and dining areas—perfect for everyday living and entertaining. The impressive main suite offers a relaxing retreat with an electric fireplace, generous walk-in closets, and a spacious private bath. You’ll also appreciate the large pantry, oversized utility room, and abundant closet space throughout the home. Situated on two parcels, this property provides plenty of outdoor space to enjoy. Relax or entertain on the new concrete patio, take advantage of the covered carport, off-street parking, and a versatile workshop/storage shed ideal for hobbies, projects, or extra storage. Enjoy peace of mind knowing this home has been completely renovated from top to bottom, including: New electrical New plumbing New flooring New windows Brand-new kitchen Beautifully updated bathrooms This turnkey home offers the perfect combination of modern updates, spacious living, and outdoor amenities. All that’s missing is you—schedule your private showing today before this incredible opportunity is gone!...
Contact an agent
Home facts
- Year built:1962
- Listing ID #:184261
- Added:2 day(s) ago
- Updated:July 03, 2026 at 08:53 AM
Rooms and interior
- Bedrooms:3
- Total bathrooms:2
- Full bathrooms:2
- Kitchen Description:Dishwasher, Microwave, On Level 1, Range/Oven, Refrigerator
- Basement Description:Crawl Space
- Living area:1,550 sq. ft.
Heating and cooling
- Cooling:Ceiling Fan(s), Central Air
- Heating:Central Electric
Structure and exterior
- Roof:Metal
- Year built:1962
- Building area:1,550 sq. ft.
- Lot area:0.22 Acres
- Lot Features:Level
- Architectural Style:Ranch
- Construction Materials:Brick, Vinyl
- Exterior Features:Patio, Porch
- Foundation Description:Crawl Space
Schools
- High school:Ironton
- Middle school:Ironton
- Elementary school:Ironton
Utilities
- Water:Public Water
- Sewer:Public Sewer
Finances and disclosures
- Price:$242,900
- Price per sq. ft.:$156.71
Features and amenities
- Appliances:Microwave, Refrigerator
- Amenities:Insulated Windows, Scuttle
Parking
- Parking description:Carport, Off-Street Parking, Street Parking
New listings near 2426 S 5th street
- New
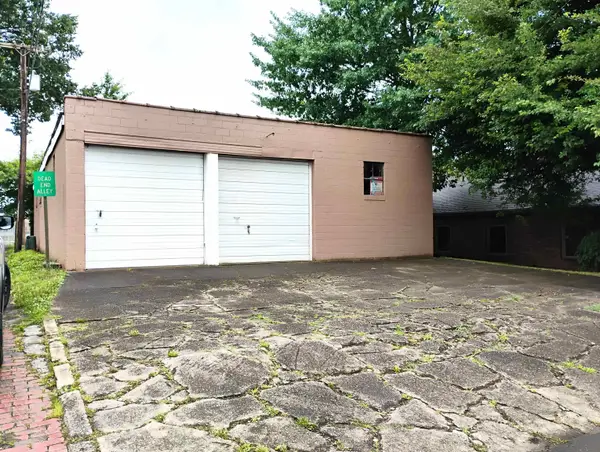 $99,900Active-- beds -- baths3,200 sq. ft.
912 MAPLE STREET, IRONTON, OH 45638
MLS# 184257Listed by: M & M REALTY SERVICES, INC - New
 $364,900Active4 beds 2 baths2,128 sq. ft.
719 Mulberry Street, Ironton, OH 45638-1773
MLS# 184237Listed by: CENTURY 21 ADVANTAGE REALTY 02 - New
 $224,900Active3 beds 1 baths1,736 sq. ft.
5374 State Route 141, Ironton, OH 45638
MLS# 184235Listed by: M & M REALTY SERVICES, INC  $145,000Pending3 beds 3 baths1,351 sq. ft.
2107 N 4th Street, Ironton, OH 45638
MLS# 184224Listed by: MURDOCK REALTY $169,900Pending2 beds 1 baths1,094 sq. ft.
413 Karin street, Ironton, OH 45638
MLS# 184211Listed by: BUNCH REAL ESTATE ASSOCIATES- New
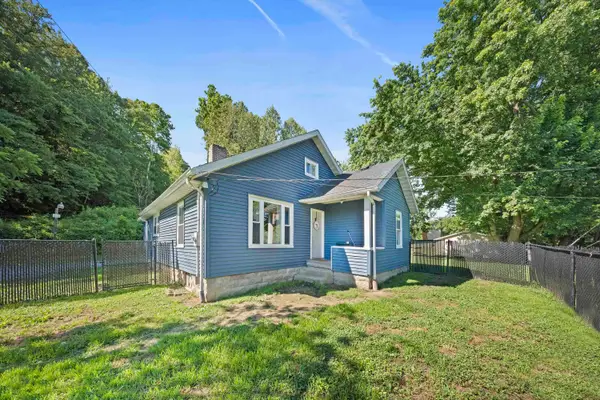 $189,000Active3 beds 1 baths990 sq. ft.
218 Township Road 143, Ironton, OH 45638
MLS# 184193Listed by: BUNCH REAL ESTATE ASSOCIATES  $239,900Pending4 beds 3 baths1,632 sq. ft.
406 Jeannine Street, Ironton, OH 45638
MLS# 184189Listed by: BUNCH REAL ESTATE ASSOCIATES $219,000Active3 beds 2 baths1,300 sq. ft.
2033 S 12th street, Ironton, OH 45638
MLS# 184175Listed by: BUNCH REAL ESTATE ASSOCIATES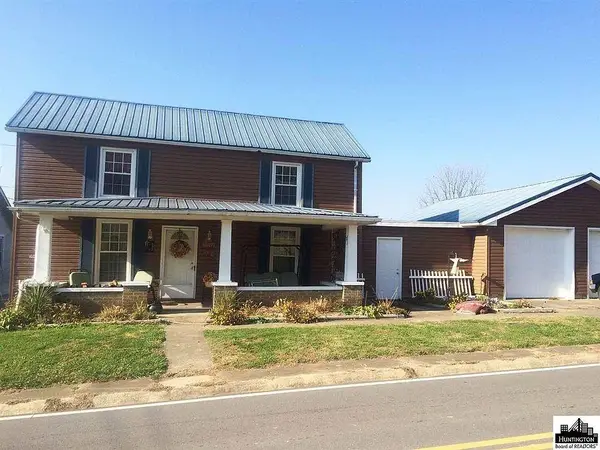 $49,900Active3 beds 2 baths1,332 sq. ft.
873 County Road 24, Ironton, OH 45638
MLS# 184100Listed by: M & M REALTY SERVICES, INC


Protect your home and budget from life's surprises with an Assurant Home Warranty, backed by a partner that supports you through every step of homeownership. Explore Plans.
© 2026 Better Homes and Gardens Real Estate LLC. An Anywhere Real Estate company. All rights reserved. Better Homes and Gardens® Real Estate is a registered trademark owned by Meredith Operations Corporation, licensed to Better Homes and Gardens Real Estate LLC and used with permission. Better Homes and Gardens Real Estate LLC fully supports the principles of the Fair Housing Act and the Equal Opportunity Act. Listing information is deemed reliable but is not guaranteed accurate.
Each office is independently owned and operated.
Any services or products provided by third parties are not provided by, affiliated with or related to Better Homes and Gardens Real Estate LLC, or its affiliated companies.