
615 Jeannine Street, Ironton, OH 45638
Local realty services provided by:Better Homes and Gardens Real Estate Central
615 Jeannine Street,Ironton, OH 45638
$185,000
- 3 Beds
- 1 Baths
- 1,134 sq. ft.
- Single family
- Pending
Listed by: heather williams
Office: bunch real estate associates
MLS#:185328
Source:WV_HBR
Price summary
- Price:$185,000
- Price per sq. ft.:$163.14
About this home
This Brick Ranch is Ready for its new Owners. Great Location on corner lot. With 3 Bedrooms and One Bath nice size Utility room, Office space and garage for extra storage. Private Fenced in backyard, plenty of room to add an addition or Pool. Large Covered porch for entertaining.
Contact an agent
Home facts
- Year built:1970
- Listing ID #:185328
- Added:1 day(s) ago
- Updated:November 03, 2026 at 09:20 PM
Rooms and interior
- Bedrooms:3
- Total bathrooms:1
- Full bathrooms:1
- Flooring:Wood
- Kitchen Description:Dishwasher, Microwave, Range/Oven, Refrigerator
- Basement Description:Crawl Space
- Living area:1,134 sq. ft.
Heating and cooling
- Cooling:Ceiling Fan(s), Central Air
- Heating:Central Gas
Structure and exterior
- Roof:Metal
- Year built:1970
- Building area:1,134 sq. ft.
- Lot Features:Corner, Level
- Architectural Style:Ranch
- Construction Materials:Brick
- Exterior Features:Deck, Patio, Porch
- Foundation Description:Crawl Space
Schools
- High school:Ironton
- Middle school:Ironton
- Elementary school:Ironton
Utilities
- Water:Public Water
- Sewer:Public Sewer
Finances and disclosures
- Price:$185,000
- Price per sq. ft.:$163.14
Features and amenities
- Appliances:Microwave, Refrigerator
- Amenities:Insulated Windows, Pull-Down Attic
Parking
- Parking description:3 or More Car Parking, Attached Garage, Off-Street Parking, Street Parking
New listings near 615 Jeannine Street
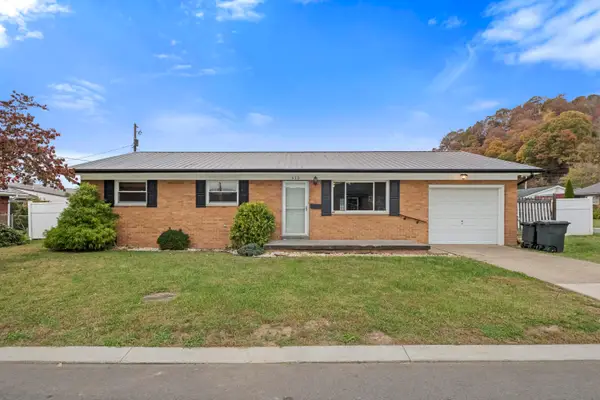 $185,000Pending3 beds 1 baths1,134 sq. ft.
615 Jeannine Street, Ironton, OH 45638
MLS# 185328Listed by: BUNCH REAL ESTATE ASSOCIATES- New
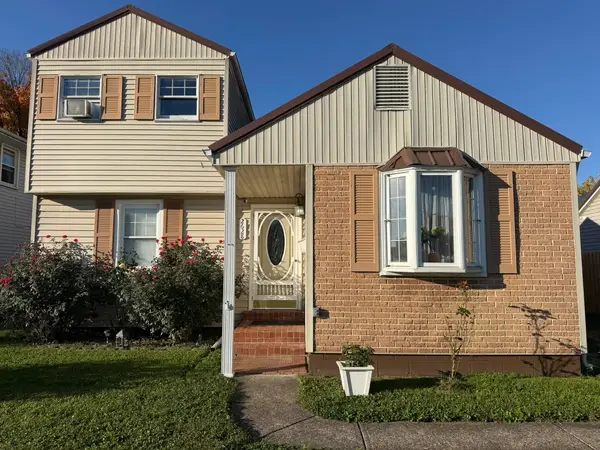 $189,900Active3 beds 3 baths1,308 sq. ft.
2628 S 7th Street, Ironton, OH 45638
MLS# 185321Listed by: CENTURY 21 ADVANTAGE REALTY 02 - New
 $160,000Active3 beds 1 baths1,326 sq. ft.
417 Wyanoke St, Ironton, OH 45638
MLS# 185288Listed by: CENTURY 21 EXCELLENCE REALTY - New
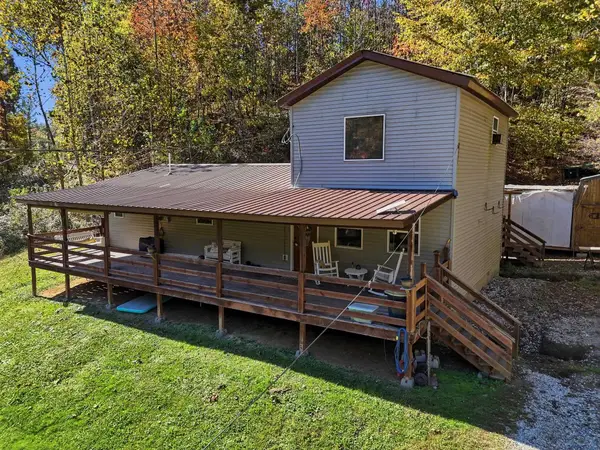 $199,900Active2 beds 1 baths1,536 sq. ft.
1373 Township Road, Ironton, OH 45638
MLS# 185258Listed by: THOMAS REALTY COMPANY 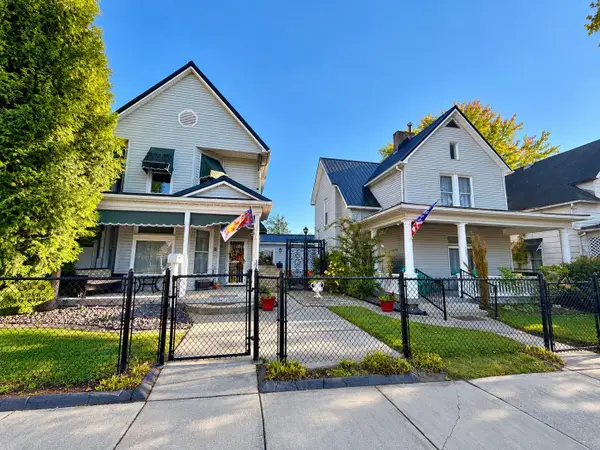 $299,000Active4 beds 4 baths2,931 sq. ft.
324 Neal Ave, Ironton, OH 45638
MLS# 185245Listed by: PRIME REALTY $219,000Active3 beds 2 baths1,392 sq. ft.
321 Etna street, Ironton, OH 45638
MLS# 185214Listed by: BUNCH REAL ESTATE ASSOCIATES $219,000Active3 beds 1 baths1,090 sq. ft.
1129 County Road 26, Ironton, OH 45638
MLS# 185210Listed by: BUNCH REAL ESTATE ASSOCIATES $254,900Active4 beds 2 baths1,656 sq. ft.
2437 S 9th Street, Ironton, OH 45638
MLS# 185211Listed by: BUNCH REAL ESTATE ASSOCIATES $209,900Active4 beds 2 baths2,325 sq. ft.
808 S 5th Street, Ironton, OH 45638
MLS# 185206Listed by: THOMAS REALTY COMPANY


Protect your home and budget from life's surprises with an Assurant Home Warranty, backed by a partner that supports you through every step of homeownership. Explore Plans.
© 2026 Better Homes and Gardens Real Estate LLC. An Anywhere Real Estate company. All rights reserved. Better Homes and Gardens® Real Estate is a registered trademark owned by Meredith Operations Corporation, licensed to Better Homes and Gardens Real Estate LLC and used with permission. Better Homes and Gardens Real Estate LLC fully supports the principles of the Fair Housing Act and the Equal Opportunity Act. Listing information is deemed reliable but is not guaranteed accurate.
Each office is independently owned and operated.
Any services or products provided by third parties are not provided by, affiliated with or related to Better Homes and Gardens Real Estate LLC, or its affiliated companies.